
Search results for "Outline" in Home Design Ideas


 Lavan Construction | Design + Build
Example of a small minimalist 3/4 white tile and ceramic tile cement tile floor and multicolored floor alcove shower design in San Francisco with furniture-like cabinets, gray cabinets, a two-piece toilet, white walls, an integrated sink, quartzite countertops and white countertops

 Oland Living
Custom stained cabinets, with dual sink. Bronze hardware with bronze and gold lighting fixtures. Black outlined rectangular mirrors. Freestanding tub, with decorative tile for the tub surround.
Find the right local pro for your project

 User
The stainless-steel squares are imbedded in the wood outlining the familiar curvature of the piano shape while the lid nests inside of the piano’s body. This small revision of the traditional lip overlap lends this Sauter piano its clean simplicity of form.

Small trendy u-shaped ceramic tile enclosed kitchen photo in Detroit with an undermount sink, shaker cabinets, gray cabinets, quartz countertops, brown backsplash, glass tile backsplash, white appliances, beige walls and a peninsula

 JFK Design-Build, LLC
JFK Design Build LLC Custom elegance ~ This bright sun filled room is the epitome of what a sun room should feel like. The high ceilings, white frame outlining the windows against the chartreuse wall paint, the openness and brightness from all the window scaping and the wood floor with a light rug for warmth makes this room Perfect!

 New Beginnings Landscape Inc.
This is an example of a mid-sized traditional brick front porch design.

 Artistry Outdoors (Custom Pools & Outdoor Living)
Mid-sized transitional backyard rectangular lap pool fountain photo in Houston

 EUROPA TILE & STONE
Mid-sized transitional master gray tile and stone tile marble floor and multicolored floor alcove shower photo in Baltimore with furniture-like cabinets, gray cabinets, a two-piece toilet, beige walls, an undermount sink, marble countertops and a hinged shower door

 DesignCo.
Epic Series Color Pearl Tile was used for the bathroom floor. On the outside of the curved wall, inside the shampoo containers, and the border running along inside is Abalone mesh mosaic tile. The shower wall is Epic Series Color Pearl, and Sable is used to outline the bench and the shampoo container. Photo provided by Design Superstore, Project Manager: Carl Fox

 J.S. Brown & Co.
Design and photos by Monica Lewis, CMKBD, MCR, UDCP of J.S. Brown & Company.
Small elegant l-shaped enclosed kitchen photo in Columbus with a drop-in sink, flat-panel cabinets, white cabinets, multicolored backsplash, ceramic backsplash, stainless steel appliances and no island
Small elegant l-shaped enclosed kitchen photo in Columbus with a drop-in sink, flat-panel cabinets, white cabinets, multicolored backsplash, ceramic backsplash, stainless steel appliances and no island

 Showhomes of Central St. Louis
Bryan Schraier
Staircase - mid-sized traditional wooden u-shaped wood railing staircase idea in St Louis with painted risers
Staircase - mid-sized traditional wooden u-shaped wood railing staircase idea in St Louis with painted risers

 Pinemar, Inc
.- Philadelphia General Contractor & Home Builder.
Photos © Paul S. Bartholomew Photography
Example of a mid-sized classic l-shaped dark wood floor kitchen design in Philadelphia with a farmhouse sink, shaker cabinets, white cabinets, marble countertops, white backsplash, subway tile backsplash, stainless steel appliances and an island
Example of a mid-sized classic l-shaped dark wood floor kitchen design in Philadelphia with a farmhouse sink, shaker cabinets, white cabinets, marble countertops, white backsplash, subway tile backsplash, stainless steel appliances and an island

 TBO'S GREEN LANDSCAPE SYSTEMS
Notice the way in which this unique flagstone path has been designed to match the exact perimeter of the garden it outlines, ensuring both aesthetic beauty and functional ease.
Design & Installation: TBO's Green Landscape Systems

 New Style Cabinets
Inspiration for a transitional formal living room remodel in Chicago with a standard fireplace, a stone fireplace and no tv

 DMM Designs
barndominium hall bath
Example of a mid-sized classic 3/4 gray tile and white tile doorless shower design in Dallas with a one-piece toilet, gray walls and a pedestal sink
Example of a mid-sized classic 3/4 gray tile and white tile doorless shower design in Dallas with a one-piece toilet, gray walls and a pedestal sink
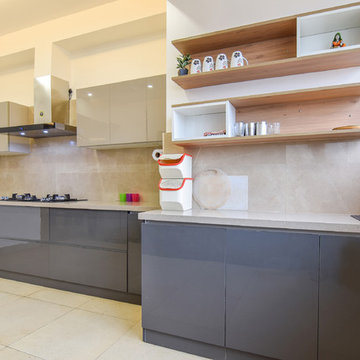 Design Arc Interiors Bangalore
9. You can utilize destinations like homestyler.com to arrange a design for nothing. You can play around with various looks and take a stab at exchanging around your kitchen to perceive what you like best. With regards to kitchen inside outline thoughts, you need to use however many sources as could be expected under the circumstances.

 Tammara Stroud Design
In 1949, one of mid-century modern’s most famous NW architects, Paul Hayden Kirk, built this early “glass house” in Hawthorne Hills. Rather than flattening the rolling hills of the Northwest to accommodate his structures, Kirk sought to make the least impact possible on the building site by making use of it natural landscape. When we started this project, our goal was to pay attention to the original architecture--as well as designing the home around the client’s eclectic art collection and African artifacts. The home was completely gutted, since most of the home is glass, hardly any exterior walls remained. We kept the basic footprint of the home the same—opening the space between the kitchen and living room. The horizontal grain matched walnut cabinets creates a natural continuous movement. The sleek lines of the Fleetwood windows surrounding the home allow for the landscape and interior to seamlessly intertwine. In our effort to preserve as much of the design as possible, the original fireplace remains in the home and we made sure to work with the natural lines originally designed by Kirk.

 Stoneleaf Construction
Living room - transitional dark wood floor and brown floor living room idea in New York with white walls, a standard fireplace and a stone fireplace


153