
Search results for "Outline" in Home Design Ideas

 The Guy Corporation
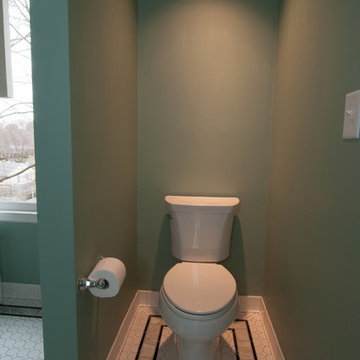
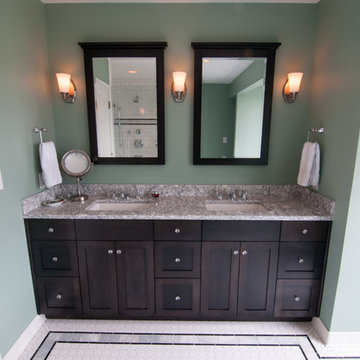
Freestanding bathtub - large modern master gray tile and ceramic tile ceramic tile, beige floor and double-sink freestanding bathtub idea in Indianapolis with shaker cabinets, black cabinets, a two-piece toilet, white walls, an undermount sink, marble countertops, a hinged shower door, gray countertops and a floating vanity

Find the right local pro for your project


 California Smartscape
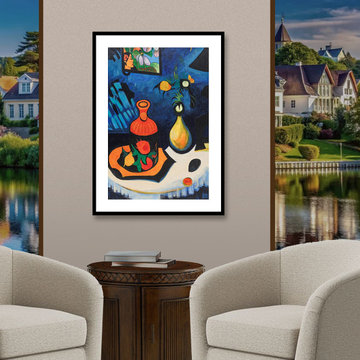
Inspiration for a large contemporary backyard tile patio kitchen remodel in San Diego with a gazebo

 MossCreek
High in the Blue Ridge Mountains of North Carolina, this majestic lodge was custom designed by MossCreek to provide rustic elegant living for the extended family of our clients. Featuring four spacious master suites, a massive great room with floor-to-ceiling windows, expansive porches, and a large family room with built-in bar, the home incorporates numerous spaces for sharing good times.
Unique to this design is a large wrap-around porch on the main level, and four large distinct and private balconies on the upper level. This provides outdoor living for each of the four master suites.
We hope you enjoy viewing the photos of this beautiful home custom designed by MossCreek.
Photo by Todd Bush

 Drew McGukin Interiors @drewmcgukin
Brett Beyer
Enclosed kitchen - mid-sized contemporary single-wall medium tone wood floor and brown floor enclosed kitchen idea in New York with a farmhouse sink, flat-panel cabinets, gray cabinets, marble countertops, white backsplash, ceramic backsplash, stainless steel appliances and an island
Enclosed kitchen - mid-sized contemporary single-wall medium tone wood floor and brown floor enclosed kitchen idea in New York with a farmhouse sink, flat-panel cabinets, gray cabinets, marble countertops, white backsplash, ceramic backsplash, stainless steel appliances and an island


 Peacock Pavers
Ann
Inspiration for a mid-sized mediterranean backyard concrete paver patio remodel in Miami with a roof extension
Inspiration for a mid-sized mediterranean backyard concrete paver patio remodel in Miami with a roof extension

 Sunwest Construction & Development
Aimee Lee Photography
Large trendy master beige tile, brown tile, gray tile and porcelain tile dark wood floor and brown floor alcove shower photo in Salt Lake City with shaker cabinets, white cabinets, an undermount tub, a two-piece toilet, gray walls, an undermount sink, solid surface countertops and a hinged shower door
Large trendy master beige tile, brown tile, gray tile and porcelain tile dark wood floor and brown floor alcove shower photo in Salt Lake City with shaker cabinets, white cabinets, an undermount tub, a two-piece toilet, gray walls, an undermount sink, solid surface countertops and a hinged shower door


 Girona Consulting: Photography & Design
For modern spaces, creating a comfortable holiday feel may be challenging. But you don't need the traditional style to bring in bold holiday colors. These designs by Girona Consulting features holiday decor with a bold, simple and clean approach -- outlines of typical holiday items in white with a bright red background (gallery wrapped canvases, square).

 ZAJC
The monolithic island is outlined by fronts and tops made of one type of Pietra Grey marble. The uniform character of the furniture stands in stark contrast to irregular milled handles and a sink with a high edge integrated into the countertop. A massive form of the island corresponds with tall cabinets in the form of a light case. Only the central part of the furniture has full fronts with a new type of decorative cutters.

 Design by Angela
BEFORE PIC of basement Bathroom, right side.
Wall space in view is showing closet outline on backside. Size is 64x30. Removing the closet and adding a soaker tub is the goal here. Also adding a barndoor to the bathroom for maximum use of space.
 ZAJC
The monolithic island is outlined by fronts and tops made of one type of Pietra Grey marble. The uniform character of the furniture stands in stark contrast to irregular milled handles and a sink with a high edge integrated into the countertop. A massive form of the island corresponds with tall cabinets in the form of a light case. Only the central part of the furniture has full fronts with a new type of decorative cutters.

 Mark Eric Benner - Architects, Ltd.
Stone balustrade outlines the boundaries of the stone patio and infinity-edge pool. The sunset porch rests atop the grotto with walk-out access from the lower level.

 Agnieszka Jakubowicz PHOTOGRAPHY
Photography: Agnieszka Jakubowicz
Design: Karen E. Ross
Open concept kitchen - traditional l-shaped medium tone wood floor and brown floor open concept kitchen idea in San Francisco with raised-panel cabinets, green cabinets, stainless steel appliances, an island and gray countertops
Open concept kitchen - traditional l-shaped medium tone wood floor and brown floor open concept kitchen idea in San Francisco with raised-panel cabinets, green cabinets, stainless steel appliances, an island and gray countertops
 Best Outdoor Services
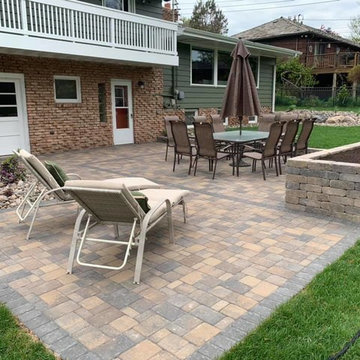
Here You see the patio, outlined in contrasting border concrete pavers to create two seperate areas, with the raised planting box for our client to plant Annuals in every year
157