
Search results for "Outline" in Home Design Ideas
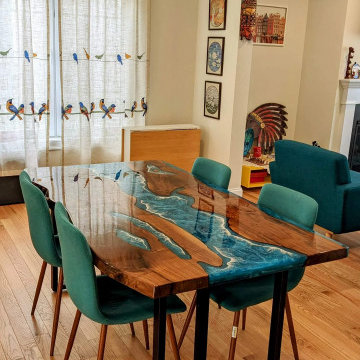
 KAZANA HOME
Kazanahome-The resin on this table vividly outlines the turbulent waves of the sea, while the surrounding walnut wood is like a calm beach by the seaside. When you dine on it, it feels like you are on vacation by the seaside.
If you are interested in this type of table, please feel free to contact us.Our email: support@kazanahome.com Our website: https://www.kazanahome.com/


Find the right local pro for your project
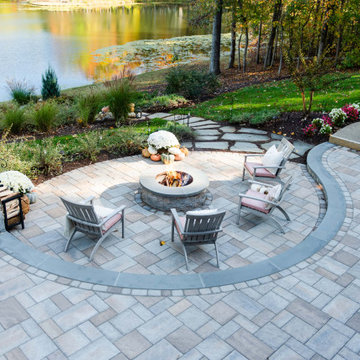


 Gappsi
Nicolock paving stone driveway designed and installed by Gappsi in Dix Hills Suffolk county NY. This driveway was awarded first place in a national contest for Hardscape designs in North America. Combination of multicolor blends of bayberry and Granite City outlined with pewter and charcoal borders and inlays. The landscape was kept simple, the driveway defined layout, design and colors it’s all is needed to brighten this front yard, driveway and entrance.

 Winter McDermott Design
Jacob Snavely
Inspiration for a mid-sized modern galley light wood floor and beige floor open concept kitchen remodel in New York with a double-bowl sink, flat-panel cabinets, gray cabinets, quartz countertops, paneled appliances and an island
Inspiration for a mid-sized modern galley light wood floor and beige floor open concept kitchen remodel in New York with a double-bowl sink, flat-panel cabinets, gray cabinets, quartz countertops, paneled appliances and an island

 Decorator's Choice Closets
Org Dealer
Inspiration for a mid-sized timeless freestanding desk light wood floor study room remodel in New York with beige walls
Inspiration for a mid-sized timeless freestanding desk light wood floor study room remodel in New York with beige walls


 IllumiNation Window & Door Co.
Mid-sized elegant open concept light wood floor family room photo in Phoenix with white walls, a two-sided fireplace, a metal fireplace and a wall-mounted tv

 Guimar Urbina Interiors, Corp.
Example of a large trendy open concept marble floor and beige floor game room design in Miami with gray walls, a wood stove, a tile fireplace and a wall-mounted tv


 Windmiller Design/Aspen Homes
Transitional formal and open concept medium tone wood floor and brown floor living room photo in Chicago with gray walls, a standard fireplace, a brick fireplace and no tv

 Schwake Stone Ltd., LLC
A classic stone and brick exterior presents with a new masonry twist. The brick is introduced as a linear detail outlining the natural stonework base of the home. The two materials cleverly transition together.

 Designscapes Colorado Inc.
Hydrangeas, Catmint and Begonias outline the inner garden wall.
Design ideas for a traditional backyard mulch formal garden in Denver for summer.
Design ideas for a traditional backyard mulch formal garden in Denver for summer.

 By Design Landscapes, Inc.
Photography: Axial Creative
Garage - large coastal attached two-car garage idea in New York
Garage - large coastal attached two-car garage idea in New York

 Dynasty Developments
Fireplace and Bookcase within a Modern Great Room. Custom tray / coffered ceiling outline Dramatic LED Lighting scenes.
Mid-sized trendy medium tone wood floor, brown floor and tray ceiling family room photo in Los Angeles
Mid-sized trendy medium tone wood floor, brown floor and tray ceiling family room photo in Los Angeles

 RoJohn Home Improvement Inc
Inspiration for a mid-sized contemporary l-shaped concrete floor and gray floor seated home bar remodel with granite countertops, gray backsplash and stone tile backsplash

 Florida Design Works
The kitchen backsplash is the Mir Mosaic waterjet Marble Alcamo 3/6. With an outlining border of a Raffi Glass 5/8” x 5/8” silver textured metal mosaic.
Island countertop - Minera from Cambria
Wall countertop- Berwyn from Cambria

 Meyer Design
The farmhouse exterior exudes timeless charm with its classic, inviting appeal. The siding is painted asoft, muted grey, complemented by crisp white trim that outlines the windows, doors, and architectural details. A wide front porch stretches across the façade, adorned with white railroad-style railings, perfect for relaxing and enjoying the countryside view.
Lakewest Custom Homes

 Sarah Jefferys Architecture + Interiors
Mid-sized contemporary gray three-story concrete flat roof idea in New York
149