
Search results for "Outline" in Home Design Ideas

 Bindah
Beauty to Behold. Hand-woven jumbo ata vine basket detailed with hand-sewn round glass beading of black, blue, bronze, and gold colors. The beadworking showcases the beauty of the ata vine basketry details with 3d outline effects on the the side and top. Showpiece developed by 2 artisans one basketweaver and one beadworker, and took over 1.5 years to complete.
 A2Z Builders
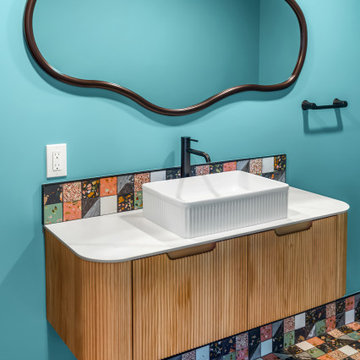
The mirror’s fluid outline provides a playful contrast to the square vessel sink and geometric tile backsplash. Its dark metallic frame coordinates with the faucet and accessories while standing out against the vivid teal wall.

Find the right local pro for your project

 Interior Enhancement Group
An extra-wide, square dining table allows for two head chairs at either end, for a total of 10. With tufted fronts and nail heads outlining their backs, the chairs offer visual interest from every angle, but the over-sized, oval chandelier is a scene-stealer. Wainscoting, an area rug and a large mirror round out the design.
Photo by Larry Malvin

 revivebathrooms
Alcove shower - mid-sized transitional 3/4 beige tile and stone tile alcove shower idea in Chicago with beaded inset cabinets, dark wood cabinets, a one-piece toilet, white walls, an undermount sink and marble countertops

 ilumus, llc.
A water gulping lawn is replaced with poured concrete pavers outlined in fescue and framed in twinkling lights on a cabled fence.
Inspiration for a mid-sized modern backyard concrete paver patio container garden remodel in San Francisco with no cover
Inspiration for a mid-sized modern backyard concrete paver patio container garden remodel in San Francisco with no cover


 Trinity Estate Homes, Ltd.
Example of a mid-sized transitional master gray tile, white tile and mosaic tile mosaic tile floor and white floor freestanding bathtub design in Houston with shaker cabinets, white cabinets, an undermount sink, marble countertops, a two-piece toilet, white walls and a hinged shower door
 Mirth Studio
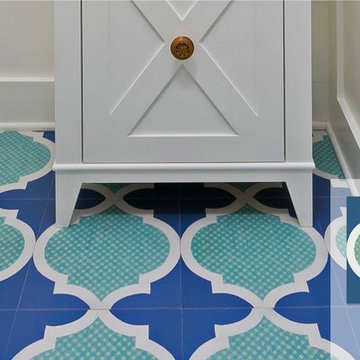
Our Beacon pattern will truly be the light of your home. With it's navy coloring paired with mint fretwork and complimented with white outlines, this tile is bound to be a show stopper where ever it is installed.

 Van Zelst Inc
Poolside seating is arranged on a red clay "area rug" formed by changing the laying patter of the brick and outlining with Valders stone.
Mid-sized farmhouse backyard brick and rectangular pool photo in Chicago
Mid-sized farmhouse backyard brick and rectangular pool photo in Chicago


 Lanson B. Jones & Co, Inc.
With a finial fountain as the focal point, this Charleston-style garden boasts color and elegance. Closely trimmed hedges of Japanese Yews and Boxwoods outline beds of hydrangeas and colorful Coleus.

 Rhodes Architecture + Light
The home shelters the owners and both sets of their parents on three levels. A central atrium open to all three stories connects and combines entries from north and south, circulation space, and a twenty-foot-high climbing wall. The upper floor takes advantage of views, the middle level connects to the rear yard, landscaping, and a storm water mitigating rain garden, allowing private outdoor access and terraces for the older generation using the home.

 Benjamin Andres Architekt
Alison Gootee
Project for: OPUS.AD
Inspiration for a timeless dark wood floor and brown floor dining room remodel in New York with gray walls
Inspiration for a timeless dark wood floor and brown floor dining room remodel in New York with gray walls

 Expression In Wood
Example of a mid-sized transitional freestanding desk dark wood floor study room design in Los Angeles with beige walls and no fireplace

 Alice T Chan Design
for full renovation details visit http://AliceTChan.com/blog
Alcove bathtub - small contemporary white tile and porcelain tile porcelain tile alcove bathtub idea in San Francisco with an integrated sink, flat-panel cabinets, gray cabinets, solid surface countertops, a one-piece toilet and blue walls
Alcove bathtub - small contemporary white tile and porcelain tile porcelain tile alcove bathtub idea in San Francisco with an integrated sink, flat-panel cabinets, gray cabinets, solid surface countertops, a one-piece toilet and blue walls


 Brush Arbor Home Construction
Large cottage walk-out carpeted and brown floor basement photo in DC Metro with beige walls and no fireplace
 Boerne Kitchens and Baths
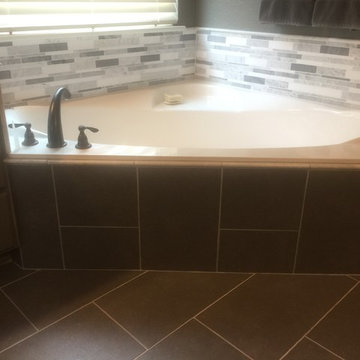
The corner Tub was encased in the matching floor tile then carried around the tub in a carrera tile. The tile was outlined in a carrera pencil tile.
Example of a transitional home design design in Austin
Example of a transitional home design design in Austin
159