
Search results for "Outline" in Home Design Ideas

 ACS-Alliance Construction Services
Living room - mid-sized contemporary enclosed dark wood floor living room idea in Oklahoma City with white walls, a standard fireplace, a brick fireplace and no tv



Find the right local pro for your project

 Dale Gruber Construction
We remodeled this particular deck with Trex Transcends maintenance free decking material. Three Trex Transcends colors were used on the deck:
Tree House is featured in the main area of the deck.
Vintage Lantern outlines the deck's perimeter as well as the bottom and top railing system.
White posts perfectly accent the entire deck space.
The deck posts also have Trex LED light caps, so the entire deck can illuminate once the sun has set.
 Trent Design Consulting
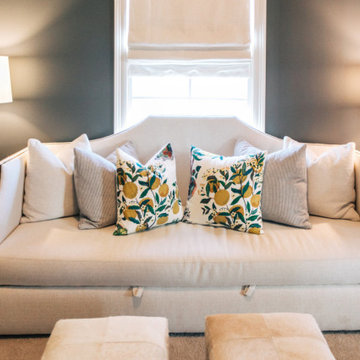
This young couple moved early in the pandemic lockdown. They tasked TDC with turning an extra bedroom into an office, updating a kids' bedroom, and finishing their formal living room. It was a joy to mix formal elements with fresh bright colors - creating happy spaces that function for a growing family but will last for the duration of their legacy home. Here in the office, a custom sofa outlined with Spanish nailheads, and fluffy throw pillows breaks the standard solemn office setting. Paired with a simple desk, the owner appreciates the simple solutions.
 Sweet Smiling Landscape Design
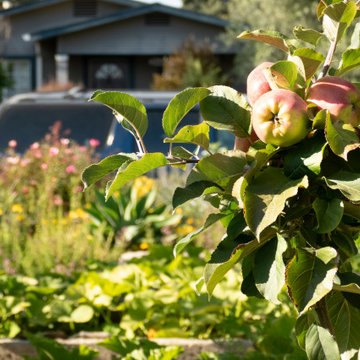
Located on a flat, square, corner plot in a dense neighborhood comprised of small homes, this project was a blank canvas to create a landscape that is both an opportunity for community engagement as well as a peaceful space to recreate and entertain, while also expanding the living space on the property. The client is an avid surfer does volunteer work for the Surfrider Foundation, and he was inspire to build a landscape that fulfils Surfrider’s Ocean Friendly Garden program. We combined a mix of California natives with edible plants such as herbs and fruit trees. We created curvilinear beds outlined with rock and pebbles of ascending size to mimic the rock outcroppings of the local coastline. The veggie beds are made of rammed earth—a tradition natural building technique that uses, mud, sand and a small amount of cement. With fruits and flowers hanging into the sidewalk, this garden allows for friendly neighborhood interaction as well as a more-intimate area for this client to relax and entertain in. *Images captured at 1-year and 3-years after

 LG Kramer Flooring
This living room features a wood herringbone inlay, outlined with a custom border to allow for a seamless transition. This is a renovation from the original carpet, and was installed by LG Kramer Flooring's elite certified master craftsman, as herringbone is a very complex and intensive install.
Contact LG Kramer Flooring certified installers at 941-587-3804 or visit LGKramerFlooring.com

 JTID Inc.
A larger geometric tiling pattern consisting of the same white marble and micro gray stone mosaic adorns the main wall over the bathtub. Elegant fittings based on vintage designs echo a bygone era.

 RetroAZ
Script house numbers for a customer in Tucson,AZ
Inspiration for a mid-sized 1950s one-story brick home design remodel in Phoenix
Inspiration for a mid-sized 1950s one-story brick home design remodel in Phoenix


 Pacific Shade Sails
This was a huge transformation from the boring pergola they used to have. We managed to provide them with more shade and height.
Inspiration for a contemporary patio remodel in Sacramento
Inspiration for a contemporary patio remodel in Sacramento


 West of Main Design
Christian Mackie
Inspiration for a small eclectic marble floor front door remodel in Ottawa
Inspiration for a small eclectic marble floor front door remodel in Ottawa






 Sweet Smiling Landscape Design
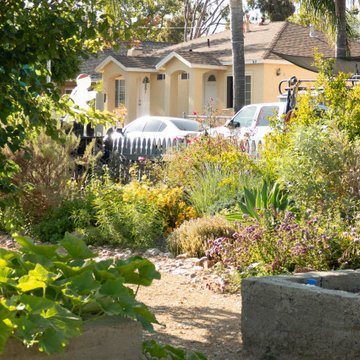
Located on a flat, square, corner plot in a dense neighborhood comprised of small homes, this project was a blank canvas to create a landscape that is both an opportunity for community engagement as well as a peaceful space to recreate and entertain, while also expanding the living space on the property. The client is an avid surfer does volunteer work for the Surfrider Foundation, and he was inspire to build a landscape that fulfils Surfrider’s Ocean Friendly Garden program. We combined a mix of California natives with edible plants such as herbs and fruit trees. We created curvilinear beds outlined with rock and pebbles of ascending size to mimic the rock outcroppings of the local coastline. The veggie beds are made of rammed earth—a tradition natural building technique that uses, mud, sand and a small amount of cement. With fruits and flowers hanging into the sidewalk, this garden allows for friendly neighborhood interaction as well as a more-intimate area for this client to relax and entertain in. *Images captured at 1-year and 3-years after
 Evoscapes, Luxury Landscape Design and Build
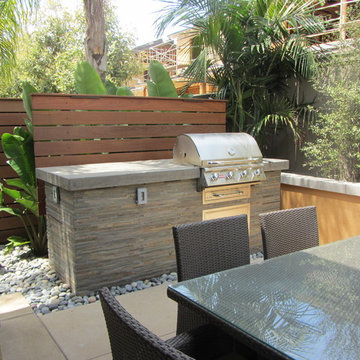
In this modern design located in Encinitas, every corner of the yard is optimized to benefit its owner. At the heart of the space lies a striking fire pit, serving as the centerpiece and inviting gatherings around its accompanying seating ledge. An outdoor grill complements this focal point seamlessly. Sleek wood accents throughout the yard create a cohesive atmosphere, while a large pebble outline adds a finishing touch to the hardscape materials.
 HIGOLD Outdoor Furniture
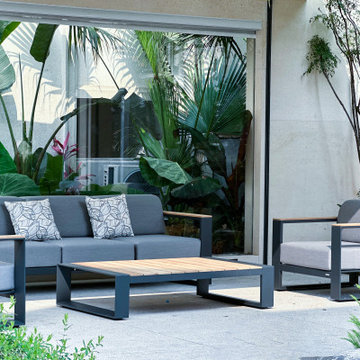
CAMBUSA Collection is inspired by the golden sea, evoking a feeling of warmth and comfort. Designed by CLAUDIO BELLINI Design
Its outline exemplifies a smooth and precise display, showcasing clean-cut square features in an enlivening manner.
Unwind amidst nature's bliss in your garden, and experience moments of peace and joy over leisurely meals.
Add a touch of class to your afternoon with Higold Cambusa outdoor dining set!
Swipe left to see more!
Bring unmatched comfort to your courtyard and embrace nature's captivating charm.
 Luxe Style Studio
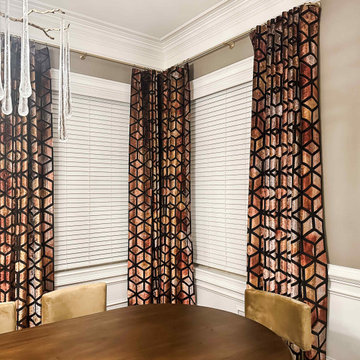
In the dining room, the drapery is anything but background. We chose a geometric cut velvet in shimmering copper, rose, and gold, outlined in deep black, and hung it on a brass rod that wraps the corner windows without a break. When the chandelier is lit, every facet of the fabric catches the glow, turning dinner into a warm, jewel-toned occasion.
246