
Search results for "Outline" in Home Design Ideas

 EA Studio Architecture
Mid-sized arts and crafts gray tile and porcelain tile porcelain tile powder room photo in Raleigh with a vessel sink, flat-panel cabinets, medium tone wood cabinets, wood countertops, a two-piece toilet and white walls
 Deep River Partners
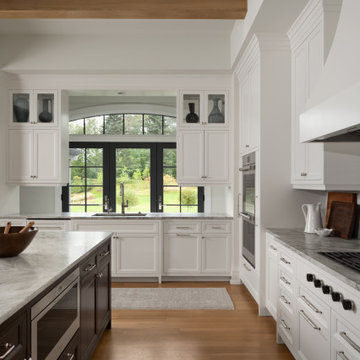
The kitchen design connects to the exterior with views from the kitchen sink through the gallery, which serves as the private entrance to the primary suite. Natural light pours in from the expanse of rear windows. The gallery windows are darkly outlined creating a dramatic view to the outdoors from the interior kitchen sink, kept separate from the socializing at the island.
Elegant curves contrast the straightness and are identifiable in the range hood and transom windows in the visible gallery. LED tunable lighting in the transom-like upper cabinets, ceiling and toe kicks adjust to any atmosphere.
 Cedarstone Group Inc.
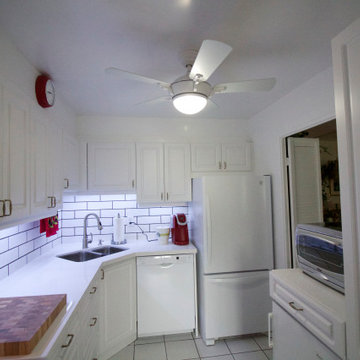
The sink-side counter and white refrigerator sit beneath a continuous line of white cabinets. Dark grout outlines the subway backsplash, while bright task lighting and small red appliances give the pale counter a useful, lively working area beside the kitchen’s storage cabinets.
This kitchen project by Cedarstone Renovations combines white cabinetry and appliances with a dark-grouted subway backsplash. Illuminated counters, practical drawer storage and a compact layout create a simple, coordinated kitchen in a Toronto home.
Explore kitchen renovations, cabinetry updates and backsplash projects at www.cedarstonereno.com.
Find the right local pro for your project
 Just the Thing
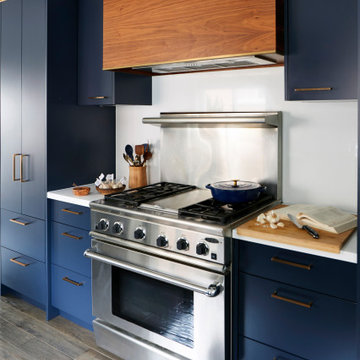
The client's restaurant grade gas range was relocated to the wall opposite the prep/clean-up zone, replacing an under-used desk area. Flanked by cabinets housing cooking necessities, it is now the hub of an efficient work area. We kept the backsplash clean and simple, extending the white engineered quartz countertop onto the wall to better showcase the appliance. A simple walnut range hood, outlined in brass, adds warmth and style in an understated way. The metal detail continues near the top of the cabinets for continuity. Slim brushed gold hardware echoes the pinstripe.
The cooking zone is flanked by a deep efficient pantry.
 Sweet Smiling Landscape Design
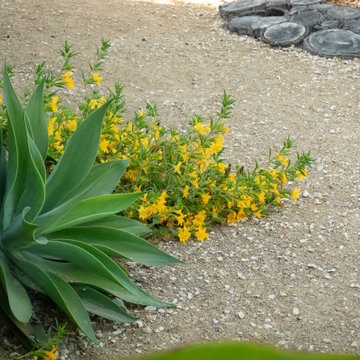
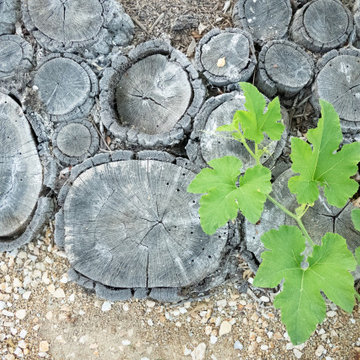
Located on a flat, square, corner plot in a dense neighborhood comprised of small homes, this project was a blank canvas to create a landscape that is both an opportunity for community engagement as well as a peaceful space to recreate and entertain, while also expanding the living space on the property. The client is an avid surfer does volunteer work for the Surfrider Foundation, and he was inspire to build a landscape that fulfils Surfrider’s Ocean Friendly Garden program. We combined a mix of California natives with edible plants such as herbs and fruit trees. We created curvilinear beds outlined with rock and pebbles of ascending size to mimic the rock outcroppings of the local coastline. The veggie beds are made of rammed earth—a tradition natural building technique that uses, mud, sand and a small amount of cement. With fruits and flowers hanging into the sidewalk, this garden allows for friendly neighborhood interaction as well as a more-intimate area for this client to relax and entertain in. *Images captured at 1-year and 3-years after
 Sweet Smiling Landscape Design
Located on a flat, square, corner plot in a dense neighborhood comprised of small homes, this project was a blank canvas to create a landscape that is both an opportunity for community engagement as well as a peaceful space to recreate and entertain, while also expanding the living space on the property. The client is an avid surfer does volunteer work for the Surfrider Foundation, and he was inspire to build a landscape that fulfils Surfrider’s Ocean Friendly Garden program. We combined a mix of California natives with edible plants such as herbs and fruit trees. We created curvilinear beds outlined with rock and pebbles of ascending size to mimic the rock outcroppings of the local coastline. The veggie beds are made of rammed earth—a tradition natural building technique that uses, mud, sand and a small amount of cement. With fruits and flowers hanging into the sidewalk, this garden allows for friendly neighborhood interaction as well as a more-intimate area for this client to relax and entertain in. *Images captured at 1-year and 3-years after

 kandace Lockwood
This is hand-painted artisan tile produced and designed by ceramic artist Kandace Lockwood. It's abstract floral design is inspired by the chrysanthemum flower. The flowers are glazed white and their dark-brown outline is left unglazed which creates a beautiful raised texture where the glaze lies.
5.25in by 5.25in
dark-brown porcelain
includes one tile
 Studio Z Architecture
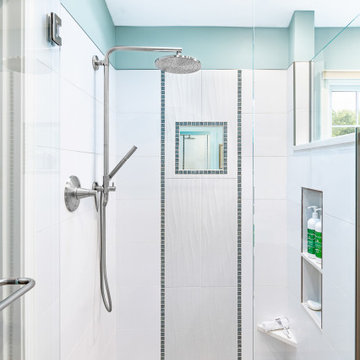
The new tile shower with Euro enclosure is beautiful, with a feature wall including vertical wavy tile outlined in blue crackled glass tiles and a heated mirror. The gorgeous stone shower floor is slip-resistant. A new solar-operated skylight provides daylight and ventilation above the shower. In addition, the partial-height wall between the shower and makeup area provides an open feeling.

 Stebnitz Builders, Inc.
The homeowners wish-list when searching for properties in the Geneva Lake area included: low-maintenance, incredible lake views, a pier but also a house that needed a lot of work because they were searching for a true project. After months of designing and planning, a bright and open design of the great room was created to maximize the room’s incredible view of Geneva Lake. Nautical touches can be found throughout the home, including the rope detailing on the overhead light fixture, in the coffee table accessories and the child-sized replica wooden boat. The crisp, clean kitchen has thoughtful design details, like the vintage look faucet and a mosaic outline of Geneva Lake in the back splash.
This project was featured in the Summer 2019 issue of Lakeshore Living
 Ariana Hoffman
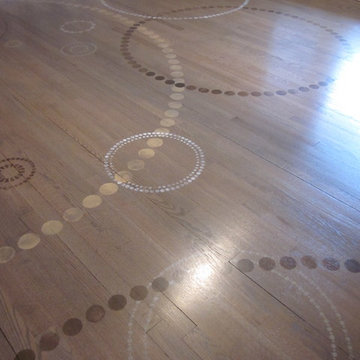
A unique and one of a kind hand painted floor on a refinished driftwood colored wood in Short Hills, NJ. from the amazing artists at AH & Co. out of Montclair, NJ. The circle patterns were custom designed and layed to fill the space in a totally unique way.

 CLASS DESIGN HOME
Reference: 1012403
Top collection standing robe hook. Very decorative. Also can use as coat or hat hook.
Made of brass and polished 24K gold plated.
Designed and manufactured in Spain.

 In Place Cabinetry Finishes
Our custom carpentry services transformed the space from a cold industrial hood to a beautifully detailed, functional & decorative hood much more suited to our customer's taste!

 Northland Design & Build
Portland Metro's Design and Build Firm | Photo Credit: Shawn St. Peter
Example of a mid-sized trendy master beige tile and porcelain tile porcelain tile corner shower design in Portland with a vessel sink, flat-panel cabinets, dark wood cabinets, quartz countertops, a two-piece toilet and gray walls
Example of a mid-sized trendy master beige tile and porcelain tile porcelain tile corner shower design in Portland with a vessel sink, flat-panel cabinets, dark wood cabinets, quartz countertops, a two-piece toilet and gray walls

 ArchiPlicity, LLC
This shingle style summer house was designed to be a generational family home. The house was designed on a narrow lot. The living area is an open floor plan that connects both visually and functionally to the outdoor space for indoor/outdoor living. The second floor Master Suite also has an outdoor connection with a second floor roof deck that connects the main house to the Carriage house. This is architecture of the the American Summer.

 Progressive Design Build
Transforming a Master Bathroom
When our clients purchased their beautiful home in South Fort Myers, FL they fell in love with the expansive, sweeping space. It wasn’t long, however, before they realized the master bathroom just didn’t suit their taste. The large walk-in shower was practically cave-like. Consequentially, it completely dwarfed the bathroom. Along with bland colors, outdated finishes, and a dividing wall in the middle of the room, the whole space felt smaller than its ample dimensions implied. There was no question about it – the bathroom needed an update.
Making Room for More
First, we demolished the existing finishes and cut the concrete slab for new underground plumbing. We minimized the imposing shower and moved it to the other side of the room. Moving the shower also allowed for the installation of our Dura Supreme Alectra style cabinetry in cocoa brown. For increased functionality, we created split his-and-hers vanities. Then we added towers to match the cabinets. With interior outlets, the towers added smart storage for bathroom appliances, helping to keep the counters clutter-free. For a finishing touch, we outlined the large mirrors with crown molding trim in a complimentary finish – an essential detail to tie all the cabinetry together.
The Spa
To bring the feel of the spa to this gorgeous home, we installed our luxurious drop-in 72”x42” Kohler Air Massage bathtub. We completely surrounded it with 3cm granite countertops in Delicatus green and added a tub deck with tile backsplashes for a sumptuous ambiance.
Lighting
On either side of the his-and-hers vanity, we installed George Kovach tube sconces. Vertical placement of the sconces provided ample lighting while enhancing the contemporary style of the space. To frame the room, we added a drop ceiling with recessed lighting and outlined the tray ceiling with crown molding to match the rest of the design. To complete the bath remodel, we installed the final element – a stunningly unique 10-light polished chrome chandelier from Maxim lighting.
A Complete Transformation
When we met with our clients, it was instantly clear to us why they were unhappy with their master bathroom. The cave-like shower and cumbersome dividing wall overpowered a room in dire need of a modernizing. Furthermore, with two small children and a busy lifestyle, we could sense our clients not only desired a bathroom renovation, they needed a relaxing retreat.
Ultimately, this project was nothing less than a complete transformation of space. In fact, by the time we had finished, the only original fixtures left were the windows! With beautifully updated finishes and an improved layout, we were able to achieve the functionality our clients craved along with a new, spa-like feel. The end result was nothing short of a haven at home – the perfect spot to recharge at the end of a long day.

 Cramers Carpet One Floor & Home
As part of his complete renovation project, Keith added this master bath with old world traditional touches. The ceramic floor tile was installed on the diagonal, adding width and volume to the space. We did the walls in a coordinating 12" x 18" porcelain tile, installed brick-jointed or "subway" style. We topped them with a double row of stone chair rail outlining a vintage-style vine listello. The chair rail carried into the shower, adding coordinated mosaics for the floor and granite for the seat tops.

 LG Kramer Flooring
This living room features a wood herringbone inlay, outlined with a custom border to allow for a seamless transition. This is a renovation from the original carpet, and was installed by LG Kramer Flooring's elite certified master craftsman, as herringbone is a very complex and intensive install.
Contact LG Kramer Flooring certified installers at 941-587-3804 or visit LGKramerFlooring.com
 LG Kramer Flooring
This living room features a wood herringbone inlay, outlined with a custom border to allow for a seamless transition. This is a renovation from the original carpet, and was installed by LG Kramer Flooring's elite certified master craftsman, as herringbone is a very complex and intensive install.
Contact LG Kramer Flooring certified installers at 941-587-3804 or visit LGKramerFlooring.com

 Karndean Designflooring
Iron Ore is one of a group of tiles inspired by weathered steel. Its blend of deep ochre and chocolate brown tones perfectly captures the effect of the original metal, which is transformed over time by the natural elements to create dramatic patterning.
The wide bevels of Da Vinci emphasize the rectangular outline of these tiles as the light falls across them. Grout strips can be added to introduce a more traditional tile look with dark colored strips adding subtle separation or light colored strips adding contrast.

 IL Decor
The Hull Coffee Table features a thick, solid Ash top with a beveled edge and an organic outline that evokes the hull of a ship. The surface is supported by a black, solid steel base. Crafted using FSC®-Certified wood, in support of responsible forest management.
Solid, beveled top is FSC®-Certified Ash
Black, powder-coated base is bench-made from solid, round steel
Water-based, clear coat finish Manufactured By GUS.
242