Search results for "Outlined" in Home Design Ideas
Find the right local pro for your project
Emily Hart Photography
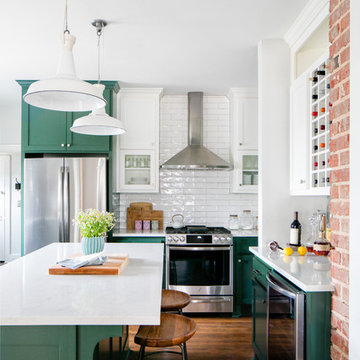
Mid-sized transitional medium tone wood floor and brown floor kitchen photo in Chicago with a farmhouse sink, shaker cabinets, green cabinets, quartz countertops, white backsplash, subway tile backsplash, stainless steel appliances, an island and white countertops

Wall Street Journal
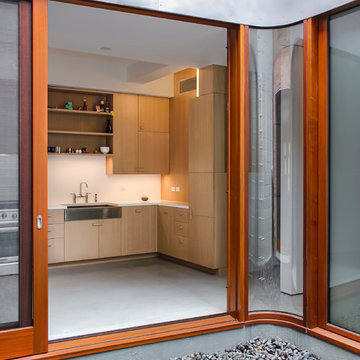
Inspiration for a small modern backyard patio remodel in New York with decking and a roof extension

Nathanael Filbert
Powder room - small contemporary ceramic tile and white floor powder room idea in Chicago with flat-panel cabinets, medium tone wood cabinets, multicolored walls, quartz countertops and white countertops

Design: Outline Interiors
Photo: Rachel Loewen © 2018 Houzz
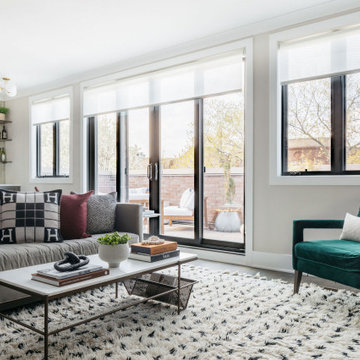
Transitional dark wood floor and brown floor living room photo in Chicago with gray walls

Margaret Rajic
Inspiration for a mid-sized contemporary master white tile and subway tile porcelain tile and black floor bathroom remodel in Chicago with flat-panel cabinets, white cabinets, a two-piece toilet, gray walls, an integrated sink, solid surface countertops, a hinged shower door and white countertops

Design: Outline Interiors
Photo: Rachel Loewen © 2018 Houzz
Example of a transitional dark wood floor and brown floor living room design in Chicago with gray walls

Example of a mid-sized transitional guest light wood floor bedroom design in Chicago with green walls

Nathanael Filbert
Bedroom - small contemporary loft-style light wood floor bedroom idea in Chicago with blue walls

Lux Studio
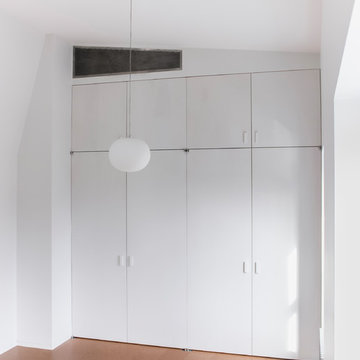
Living room - small contemporary open concept light wood floor living room idea in New York with white walls

Design: Outline Interiors
Photo: Rachel Loewen © 2018 Houzz
Transitional enclosed dark wood floor and brown floor living room photo in Chicago with gray walls

Nathanael Filbert
Example of a large trendy formal and open concept medium tone wood floor and brown floor living room design in Chicago with white walls

Example of a mid-sized transitional master carpeted bedroom design in Chicago with purple walls

Design: Outline Interiors
Photo: Rachel Loewen © 2018 Houzz
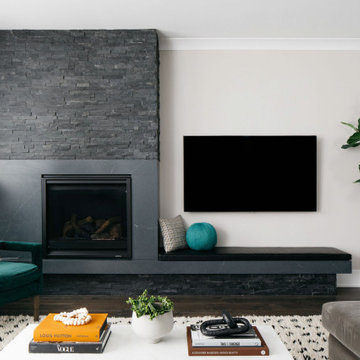
Transitional enclosed dark wood floor and brown floor living room photo in Chicago with gray walls, a standard fireplace and a wall-mounted tv

Wall Street Journal
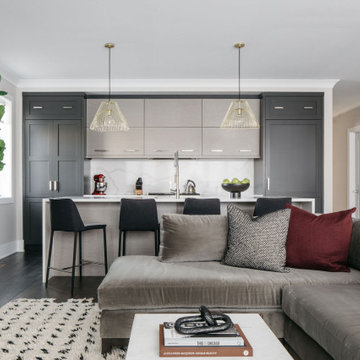
Inspiration for a mid-sized modern galley dark wood floor and brown floor open concept kitchen remodel in New York with an undermount sink, flat-panel cabinets, white cabinets, quartzite countertops, white backsplash, stainless steel appliances and a peninsula

Design: Outline Interiors
Photo: Rachel Loewen © 2018 Houzz
Living room - transitional living room idea in Chicago
4