
Search results for "Outlined" in Home Design Ideas

 Sophie Metz Design
Jonathan Raith Inc. - Builder
Sam Oberter - Photography
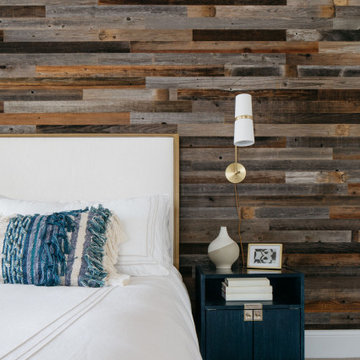
Bedroom - mid-sized transitional master carpeted bedroom idea in Boston with white walls
Bedroom - mid-sized transitional master carpeted bedroom idea in Boston with white walls

 Mary Cook
Taylor Photo
Inspiration for a transitional dark wood floor and brown floor dining room remodel in Chicago with beige walls
Inspiration for a transitional dark wood floor and brown floor dining room remodel in Chicago with beige walls

 JMDG Architecture | Planning + Interiors
Interior design by SOCO Interiors. Photography by Giovanni. Built by Stock Development.
Living room - transitional formal and enclosed living room idea in Miami with gray walls and a standard fireplace
Living room - transitional formal and enclosed living room idea in Miami with gray walls and a standard fireplace
Find the right local pro for your project


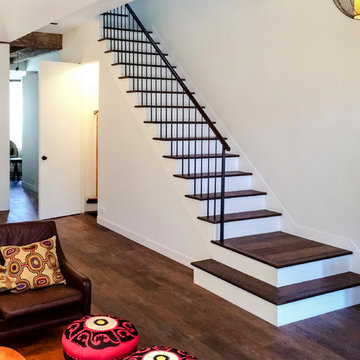

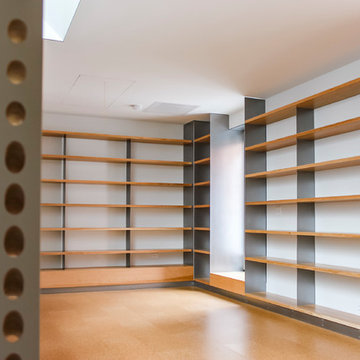

 South Park Design Build
Valerie Wilcox & Charlie Coull
Example of a mid-sized transitional single-wall medium tone wood floor and brown floor enclosed kitchen design in Toronto with an undermount sink, shaker cabinets, white backsplash, subway tile backsplash, stainless steel appliances, an island, marble countertops and white countertops
Example of a mid-sized transitional single-wall medium tone wood floor and brown floor enclosed kitchen design in Toronto with an undermount sink, shaker cabinets, white backsplash, subway tile backsplash, stainless steel appliances, an island, marble countertops and white countertops

 Bruns Architecture
Tricia Shay Photography
Example of a mid-sized trendy formal and open concept dark wood floor and brown floor living room design in Milwaukee with a metal fireplace, white walls, a ribbon fireplace and a wall-mounted tv
Example of a mid-sized trendy formal and open concept dark wood floor and brown floor living room design in Milwaukee with a metal fireplace, white walls, a ribbon fireplace and a wall-mounted tv
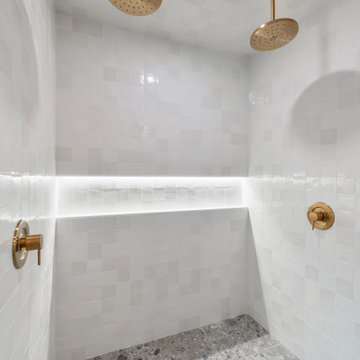


 Crisp Architects
The shower in the Master Bathroom.
Photographer: Rob Karosis
Example of a large cottage master white tile and subway tile slate floor and black floor corner shower design in New York with white walls and a hinged shower door
Example of a large cottage master white tile and subway tile slate floor and black floor corner shower design in New York with white walls and a hinged shower door

 Paradise Restored Landscaping & Exterior Design
outdoor living space, pergolas, trellis, arbors, outdoor seating, flagstone hardscaping, stone walkway
Design ideas for a traditional rock river rock landscaping in Portland.
Design ideas for a traditional rock river rock landscaping in Portland.

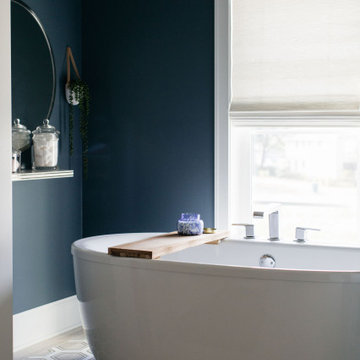




5