Search results for "Outlined" in Home Design Ideas
Find the right local pro for your project
Discover inspiration for small and narrow bathroom designs with this elegant transitional space featuring a striking black and white basketweave mosaic tile floor. This functional yet stylish bathroom boasts a white subway-tiled shower with luxurious gold fixtures, a sleek white vanity with coordinating gold hardware, and a space-saving toilet, creating a bright and sophisticated aesthetic perfect for modern homes.

Inspiration for a mid-sized transitional backyard concrete paver patio remodel in Richmond with a fire pit and no cover

Inspiration for a mid-sized modern girl carpeted nursery remodel in Chicago with purple walls

The peeks of container throughout the home are a nod to its signature architectural detail. Bringing the outdoors in was also important to the homeowners and the designers were able to harvest trees from the property to use throughout the home. Natural light pours into the home during the day from the many purposefully positioned windows.

Photos by Tim Bies Photography
Example of a small minimalist medium tone wood floor entryway design in Seattle with brown walls and a black front door

John Martinelli Photography
Example of a small classic single-wall wet bar design in Philadelphia with an undermount sink, dark wood cabinets, marble countertops, mirror backsplash and raised-panel cabinets

Maxine Schnitzer
Transitional galley light wood floor and beige floor open concept kitchen photo in DC Metro with glass-front cabinets, white cabinets, black backsplash and an island

Studio Raheel
Living room - small eclectic open concept dark wood floor and brown floor living room idea in Houston with gray walls, no fireplace and a tv stand

Inspiration for a mid-sized modern open concept medium tone wood floor family room remodel in Chicago with gray walls and a wall-mounted tv

Nathanael Filbert
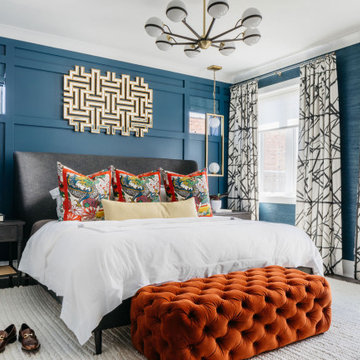
Inspiration for a small contemporary loft-style light wood floor bedroom remodel in Chicago with blue walls

Design: Outline Interiors
Photo: Rachel Loewen © 2018 Houzz
Inspiration for a transitional enclosed dark wood floor and brown floor living room remodel in Chicago with gray walls
3