
Search results for "Outlines" in Home Design Ideas

 Joe Schmelzer, Inc. dba Treasurbite Studio, Inc.
Joe Schmelzer, Treasurbite Studio, Inc.
Inspiration for a transitional bathroom remodel in Los Angeles
Inspiration for a transitional bathroom remodel in Los Angeles

 Western Window Systems
Praised for its visually appealing, modern yet comfortable design, this Scottsdale residence took home the gold in the 2014 Design Awards from Professional Builder magazine. Built by Calvis Wyant Luxury Homes, the 5,877-square-foot residence features an open floor plan that includes Western Window Systems’ multi-slide pocket doors to allow for optimal inside-to-outside flow. Tropical influences such as covered patios, a pool, and reflecting ponds give the home a lush, resort-style feel.

 Christine Huvé Interior Design
Angie Seckinger
Example of a beach style master freestanding bathtub design in DC Metro with blue walls
Example of a beach style master freestanding bathtub design in DC Metro with blue walls
Find the right local pro for your project

 Donald Pell - Gardens
Photo of a large rustic partial sun backyard stone formal garden in Philadelphia with a fire pit.
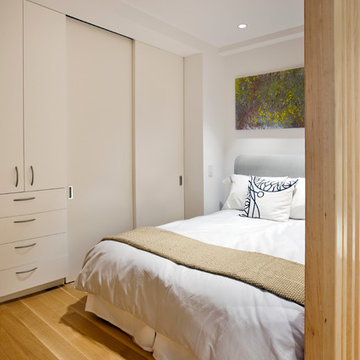

 Outline Interiors
Design: Outline Interiors
Photo: Rachel Loewen © 2018 Houzz
Example of a transitional living room design in Chicago
Example of a transitional living room design in Chicago

 David Nelson & Associates, LLC
Bedroom - large country master carpeted bedroom idea in Denver with white walls

 Snake River Interiors
A custom home in Jackson, Wyoming
Photography: Cameron R. Neilson
Large mountain style master stone tile freestanding bathtub photo with flat-panel cabinets, medium tone wood cabinets, white walls, an undermount sink and marble countertops
Large mountain style master stone tile freestanding bathtub photo with flat-panel cabinets, medium tone wood cabinets, white walls, an undermount sink and marble countertops

 Ourso Designs
Chipper Hatter
Open concept kitchen - large traditional l-shaped brick floor open concept kitchen idea in New Orleans with beaded inset cabinets, white cabinets, marble countertops, white backsplash, paneled appliances, a farmhouse sink, stone slab backsplash and an island
Open concept kitchen - large traditional l-shaped brick floor open concept kitchen idea in New Orleans with beaded inset cabinets, white cabinets, marble countertops, white backsplash, paneled appliances, a farmhouse sink, stone slab backsplash and an island

 Future Home Builders, Inc.
Example of a trendy enclosed carpeted home studio design in Los Angeles with gray walls
 User
UserEmily Followill
Inspiration for a timeless medium tone wood floor eat-in kitchen remodel in Atlanta with an undermount sink, recessed-panel cabinets, white cabinets and an island
Inspiration for a timeless medium tone wood floor eat-in kitchen remodel in Atlanta with an undermount sink, recessed-panel cabinets, white cabinets and an island

 Taste Design Inc
Photography: Nat Rea
Inspiration for a victorian dark wood floor living room remodel in Providence with white walls and a standard fireplace
Inspiration for a victorian dark wood floor living room remodel in Providence with white walls and a standard fireplace
 Wiseman & Gale Interiors
Werner Segarra

Large tuscan bathroom photo in Phoenix with an undermount sink, white walls and marble countertops
Large tuscan bathroom photo in Phoenix with an undermount sink, white walls and marble countertops
 Outline Interiors

Nursery - small modern boy dark wood floor and brown floor nursery idea in Dallas with green walls
 Outline Interiors
Design: Outline Interiors
Photo: Rachel Loewen © 2018 Houzz
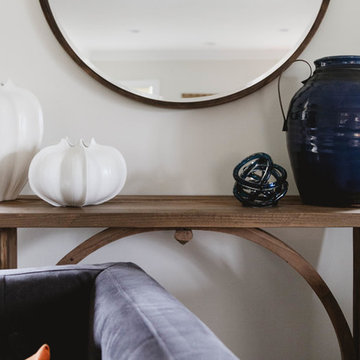
Transitional living room photo in Chicago
Transitional living room photo in Chicago
 Outline Interiors
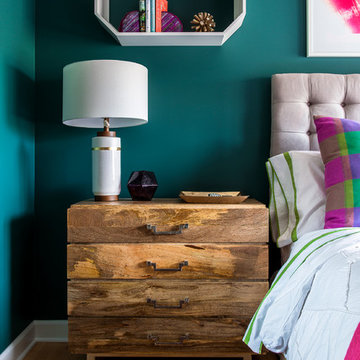
Example of a mid-sized transitional guest light wood floor bedroom design in Chicago with green walls
 Outline Interiors

Small minimalist boy dark wood floor and brown floor nursery photo in Dallas with green walls
 Outline Interiors
Small minimalist boy dark wood floor and brown floor nursery photo in Dallas with green walls
 Outline Interiors
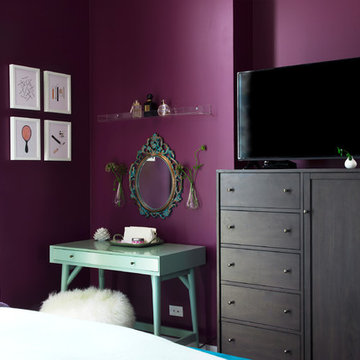
Example of a mid-sized transitional master carpeted bedroom design in Chicago with purple walls
18