
Search results for "Outlines" in Home Design Ideas

 User
UserGuest Bathroom
Photo: Elizabeth Dooley
Inspiration for a small contemporary white tile and subway tile mosaic tile floor alcove bathtub remodel in New York with light wood cabinets, a wall-mount toilet, a wall-mount sink, gray walls and flat-panel cabinets
Inspiration for a small contemporary white tile and subway tile mosaic tile floor alcove bathtub remodel in New York with light wood cabinets, a wall-mount toilet, a wall-mount sink, gray walls and flat-panel cabinets


Find the right local pro for your project

 Thompson Custom Homes
photos by Steve Chenn
Kids' bedroom - bedroom and mid-sized traditional girl carpeted and beige floor kids' bedroom idea in Houston with green walls
Kids' bedroom - bedroom and mid-sized traditional girl carpeted and beige floor kids' bedroom idea in Houston with green walls
 User
UserAlise O'Brien

Example of a large classic master marble floor and white floor freestanding bathtub design in St Louis with white cabinets, white walls, an undermount sink, marble countertops, white countertops and recessed-panel cabinets
Example of a large classic master marble floor and white floor freestanding bathtub design in St Louis with white cabinets, white walls, an undermount sink, marble countertops, white countertops and recessed-panel cabinets

Kitchen - small contemporary l-shaped light wood floor kitchen idea in Boston with an undermount sink, flat-panel cabinets, white cabinets, white backsplash and stainless steel appliances

 By Design Interiors Inc
Erika Barczak, By Design Interiors Inc.
Photo Credit: Daniel Angulo www.danielangulo.com
Builder: Wamhoff Design Build www.wamhoffdesignbuild.com
After knocking down walls to open up the space and adding skylights, a bright, airy kitchen with abundant natural light was created. The lighting, counter stools and soapstone countertops give the room an urban chic, semi-industrial feel but the warmth of the wooden beams and the wood flooring make sure that the space is not cold. A secondary, smaller island was put on wheels in order to have a movable and highly functional prep space.
 AT&S Artistic Tile & Stone

ASID Award winning Master Bath
Freestanding bathtub - large modern master porcelain tile marble floor freestanding bathtub idea in San Francisco
Freestanding bathtub - large modern master porcelain tile marble floor freestanding bathtub idea in San Francisco



 Convene Architecture
Kitchen
Photography: Stacy Zarin Goldberg Photography; Interior Design: Kristin Try Interiors; Builder: Harry Braswell, Inc.
Beach style kitchen photo in DC Metro
Beach style kitchen photo in DC Metro

 30A Interiors
This side entrance is full of special character and elements with Old Chicago Brick floors and arch which also leads to the garage and back brick patio! This is the perfect setting for the beach to endure the sand coming in on those bare feet! Fletcher Isaacs Photographer

 Castle Rock Custom Homes
Example of a large trendy dark wood floor enclosed dining room design in Orlando with gray walls and no fireplace

 DISC Interiors
D Gilbert
Inspiration for a large coastal wooden glass railing staircase remodel in Los Angeles with wooden risers
Inspiration for a large coastal wooden glass railing staircase remodel in Los Angeles with wooden risers
 Outline Interiors

Bedroom - mid-sized transitional master carpeted bedroom idea in Chicago with purple walls

 Hudson Place Realty
Property marketed by Hudson Place Realty - Designed for the urban family with a 4 story extension that provides the 4/5 bedrooms so rarely available in Hoboken. With a completely open parlor floor, this exquisite home has a contemporary loft like ambiance, 3 wood burning fireplaces, a designer kitchen featuring a Wolf 48” dual fuel range, Miele dishwasher, Carrera marble island and Pietro natural stone counters. A dedicated family room, guest/children’s rooms and master suite with private sitting area with his and hers closets comprise the upper 2 floors. The garden level is spectacular and ideal for a child’s playroom, in-law suite, media room & large separate office space. The 40’ Zen inspired yard is bordered by a custom built ipe’ privacy fence & features an avant- garde design of alternating natural slate and grass with made to order ipe’ planters and gazing balls. Phillip Jeffries designer wall coverings and custom paint grace the walls throughout the interior whereas the exterior brownstone is flawless and authentic newly forged cast iron railings usher you in to this move-in ready home.
 User
User http://arthurrutenberghomes.com/
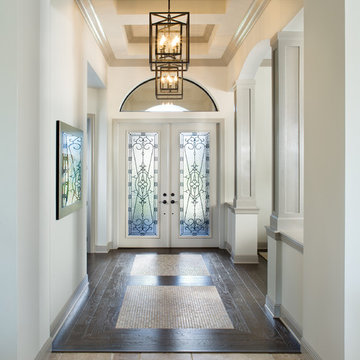
Elegant dark wood floor double front door photo in Tampa with a white front door and beige walls
Elegant dark wood floor double front door photo in Tampa with a white front door and beige walls

 Light In Art
18 Tanzania Pendants (10 White and 8 Grey Pendants)
Trendy great room photo in Los Angeles with white walls
Trendy great room photo in Los Angeles with white walls
 Beasley & Henley Interior Design
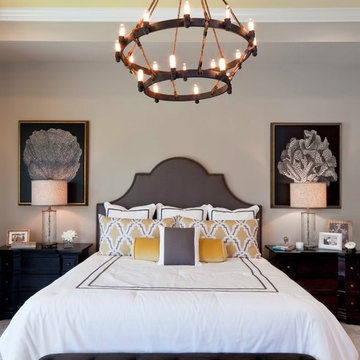
Inspiration for a transitional bedroom remodel in Miami with gray walls
 Donna Dotan Photography
Donna Dotan Photography

Inspiration for a timeless wooden l-shaped staircase remodel in New York with wooden risers
Inspiration for a timeless wooden l-shaped staircase remodel in New York with wooden risers

 Karin Bennett Designs
Example of a mid-sized trendy 3/4 white tile white floor and marble floor alcove bathtub design in Toronto with shaker cabinets, black cabinets, a one-piece toilet, white countertops, white walls and an undermount sink
16