
Search results for "Outlines" in Home Design Ideas



 Outline Interiors
Inspiration for a mid-sized modern girl carpeted and purple floor nursery remodel in Chicago with purple walls

 User
UserLucas Allen
Example of a mid-sized beach style dark wood floor and gray floor sunroom design in Jacksonville with no fireplace and a standard ceiling
Example of a mid-sized beach style dark wood floor and gray floor sunroom design in Jacksonville with no fireplace and a standard ceiling
Find the right local pro for your project

 Audrey Brandt Interiors
Guest Bathroom
Alcove bathtub - mid-sized traditional master black and white tile alcove bathtub idea with a pedestal sink, a one-piece toilet and white walls
Alcove bathtub - mid-sized traditional master black and white tile alcove bathtub idea with a pedestal sink, a one-piece toilet and white walls

 Lewis Floor & Home
White transitional Kitchen with Perla Venata (Taj Mahal) Quartzite countertops and white 3x6 beveled subway tile backsplash.
Sales: Barb Ender
Photo: Rolfe Hokanson

 Blackfish Homes Ltd.
Ema Peter | www.emapeter.com
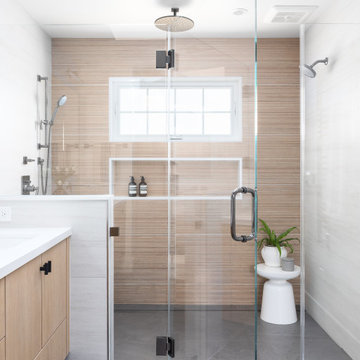
Powder room - small coastal powder room idea in Vancouver with an undermount sink, shaker cabinets, light wood cabinets and white walls
Powder room - small coastal powder room idea in Vancouver with an undermount sink, shaker cabinets, light wood cabinets and white walls

 Wagner Hodgson
Westphalen Photography
This is an example of a large farmhouse partial sun gravel driveway in Burlington.
This is an example of a large farmhouse partial sun gravel driveway in Burlington.



 Melissa Rieser Interiors
This client wanted a spa like retreat, mission accomplished.
Small trendy master blue tile ceramic tile, gray floor, double-sink and vaulted ceiling freestanding bathtub photo in Charlotte with medium tone wood cabinets, a bidet, white walls, a vessel sink, quartz countertops, white countertops, a niche and a freestanding vanity
Small trendy master blue tile ceramic tile, gray floor, double-sink and vaulted ceiling freestanding bathtub photo in Charlotte with medium tone wood cabinets, a bidet, white walls, a vessel sink, quartz countertops, white countertops, a niche and a freestanding vanity


 Santoro Signature Homes LLC
Brian Santoro
Design ideas for a traditional side yard stone landscaping in Atlanta.
Design ideas for a traditional side yard stone landscaping in Atlanta.

 Clark Richardson Architects
Photos: Paul Finkel, Piston Design
GC: Hudson Design Development, Inc.
Large cottage white two-story wood gable roof idea in Austin with a mixed material roof and a black roof
Large cottage white two-story wood gable roof idea in Austin with a mixed material roof and a black roof

 Archer & Buchanan Architecture, Ltd.
Austin Eterno Photography
Country master black and white tile and cement tile cement tile floor and multicolored floor freestanding bathtub photo in Philadelphia with black walls, a hinged shower door, a two-piece toilet and a trough sink
Country master black and white tile and cement tile cement tile floor and multicolored floor freestanding bathtub photo in Philadelphia with black walls, a hinged shower door, a two-piece toilet and a trough sink

 Future Home Builders, Inc.
Example of a mid-sized tuscan master green tile and stone tile mosaic tile floor and green floor alcove shower design in Los Angeles with an undermount sink, shaker cabinets, white cabinets, granite countertops, an undermount tub and green walls

 aaNovo
Country light wood floor, brown floor and exposed beam living room photo in Indianapolis with white walls, a standard fireplace and a stone fireplace

 Cynthia Prizant - Prizant Design, LLC
Beautifully detailed white cabinets are topped with elegant mocha emperador marble. Arched mirrors frame a functional center drawer tower.
Photo by Jeri Koegel

 Inspired Closets Salt Lake City
Reach-in closet - mid-sized traditional men's brown floor reach-in closet idea in Salt Lake City with white cabinets and open cabinets

 PB Kitchen Design
appliance garage with retractable doors
Mid-sized transitional l-shaped dark wood floor and brown floor enclosed kitchen photo in Chicago with flat-panel cabinets, quartz countertops, porcelain backsplash, an island, gray countertops, an undermount sink, medium tone wood cabinets, metallic backsplash and stainless steel appliances
Mid-sized transitional l-shaped dark wood floor and brown floor enclosed kitchen photo in Chicago with flat-panel cabinets, quartz countertops, porcelain backsplash, an island, gray countertops, an undermount sink, medium tone wood cabinets, metallic backsplash and stainless steel appliances

 Old Oak Homes, Inc.
Large elegant screened-in back porch photo in Chicago with decking and a roof extension

 SHELTER Custom-Built Living
Inspiration for a huge contemporary u-shaped eat-in kitchen remodel in Charleston with a single-bowl sink, glass-front cabinets, black cabinets, marble countertops, white backsplash, marble backsplash, paneled appliances, an island and white countertops
66