
Search results for "Outlines" in Home Design Ideas

 Oliver Custom Homes
Inspiration for a mid-sized drought-tolerant and full sun front yard stone garden path in Austin for summer.


 Arterra Landscape Architects
Architect: Cathy Schwabe Architecture
Photographer: David Wakely Photography
Inspiration for a contemporary deck remodel in San Francisco with decking
Inspiration for a contemporary deck remodel in San Francisco with decking
Find the right local pro for your project
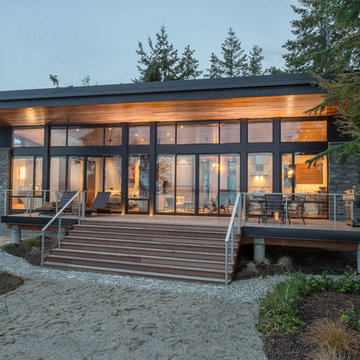
 Dan Nelson, Designs Northwest Architects
View to studio looking back from the beach.
Image by Lucas Henning, Swift Studio.
Small minimalist home design photo in Seattle
Small minimalist home design photo in Seattle

 Caldwell-Cline Architects & Designers
Living room - cottage multicolored floor living room idea in Atlanta with white walls, a wall-mounted tv, a standard fireplace and a brick fireplace

 IS Architecture
This Master Bathroom was created with light, ambiance and functionality in mind.
The basketweave marble tile flooring is a classic tile bordered in a white thassos rectangular tile. The Thassos Beveled Brick is used for the tall wainscoting and shower walls with two rows of a thin grey tile accent. The dark wood tone of the cabinet and face of the tub create a rich offset to the carrara marble countertop and tub top. The vaulted ceiling helps to create the light open feeling. The Horchow Mirrored Vanity is the focal point of the bathroom as it it perfectly centered underneath the window, boxed ridge beam, three crystal pendants and double door opening into the bathroom. The sink cabinet was designed to look like a furniture piece with the custom feet at the toekick, pop out of the middle area and crystal hardware.

 Legacy Construction Northeast LLC
Peter Krupenye
Inspiration for a huge traditional full sun backyard concrete paver landscaping in New York with a pergola.
Inspiration for a huge traditional full sun backyard concrete paver landscaping in New York with a pergola.

 Dovetail Construction
Example of a mountain style light wood floor open concept kitchen design with a farmhouse sink, shaker cabinets, white cabinets, stainless steel appliances and an island

 PaveStone Brick Paving Inc.
Large elegant backyard stone patio photo in Chicago with a fire pit and no cover

 RHC Construction & Management
Scott Hargis Photography
Ornate three-story exterior home photo in San Francisco
Ornate three-story exterior home photo in San Francisco

 Melanie Rekola Landscape Design
Contemporary front entrance with natural elements of wood and stone. Full width entry steps access both the front and side entrance points. Linear parking pad with black polished river stone accents the homes euro flair exterior. Melanie Rekola Landscape Design photo by Techo Bloc

 Atlantis Pools & Spas, LLC
Inspiration for a large tropical backyard stamped concrete and custom-shaped natural pool fountain remodel in Atlanta

 Tony Grimaldi Landscape Architecture
A tropical pool designed to enhance the South Florida lifestyle.
Island style custom-shaped pool fountain photo in Miami
Island style custom-shaped pool fountain photo in Miami

 Marc-Michaels Interior Design
Ed Butera
Inspiration for a huge contemporary master carpeted bedroom remodel in Miami
Inspiration for a huge contemporary master carpeted bedroom remodel in Miami

 Leegwater Building & Development
Inspiration for a small transitional medium tone wood floor and brown floor open concept kitchen remodel in San Francisco with an undermount sink, shaker cabinets, quartz countertops, white backsplash, ceramic backsplash, stainless steel appliances, a peninsula, white countertops and gray cabinets

 Linda Sonders Design
Photo: Blaine Jonathan
Huge transitional white two-story stucco house exterior idea in Miami with a metal roof and a hip roof
Huge transitional white two-story stucco house exterior idea in Miami with a metal roof and a hip roof

 Cynthia Lynn Photography
Cynthia Lynn Photography
Danish formal and enclosed light wood floor living room photo in Chicago with white walls
Danish formal and enclosed light wood floor living room photo in Chicago with white walls

 Oregon Cottage Company
Bedroom - small zen loft-style light wood floor bedroom idea in Portland with brown walls

 Hulburd Design
This San Francisco pied-a-tier was a complete redesign and remodel in a prestigious Nob Hill hi-rise overlooking Huntington Park. With stunning views of the bay and a more impressive art collection taking center stage, the architecture takes a minimalist approach, with gallery-white walls receding to the background. The mix of custom-designed built-in furniture and furnishings selected by Hulburd Design read themselves as pieces of art against parquet wood flooring.

 LUX Design | Interior Design Build
Lux Design created this one of a kind chalkboard wall, to allow the client to mark off all the places he has visited, and also use it to make notes, as this area would be used for his home office.
The steel desk along with the black leather office chair, have carried forward the same look as the entry, keeping the overall look consistent in this condo.
62