
Search results for "Outmoded" in Home Design Ideas

 SEN Creative
Photo: Lauren Andersen © 2018 Houzz
Example of an eclectic kitchen design in San Francisco
Example of an eclectic kitchen design in San Francisco
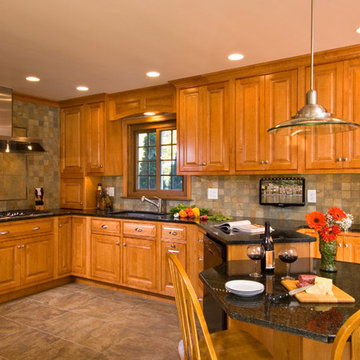
 KITCHEN AND BATH WORLD, INC
Our client was burdened by a somewhat small and closed in kitchen. With the need for increased storage and a space for family and friends, our designer transformed this outmoded kitchen into this open masterpiece.
Designed by Philip McGuire
Installed by KITCHEN & BATH WORLD, INC
Photo by Randall Perry
Randall Perry

 Anthony Wilder Design/Build, Inc.
Morgan Howarth Photography
"A sweeping backyard vista lent a special dimension to the master bath in a Bethesda home surrounded by woods. When the owners tapped Anthony Wilder Design/Build to renovate the house, the firm’s interior designer Shannon Kadwell was tasked with improving the outmoded second-floor bath. The goal was to capitalize on the tree-level views while creating a luxurious spa retreat.
The first step was to replace a row of waist-high windows with dramatic floor-to-ceiling windows. Kadwell centered a soaking tub and a glamorous chandelier by Moooi in front of the windows; mechanized shades provide privacy when needed.
A glass-enclosed shower clad in Crema Marfil marble boasts a bench and body sprays. Behind the custom vanity—topped with Crema Marfil marble—a textured-tile backsplash from Walker Zanger creates a focal point. The commode is tucked behind a frosted-glass door, and niches to either side of the floor-to-ceiling mirror hold display shelves and cabinetry. Floors of wood grain-like porcelain tile provide visual contrast." Home&Design Magaine
Find the right local pro for your project
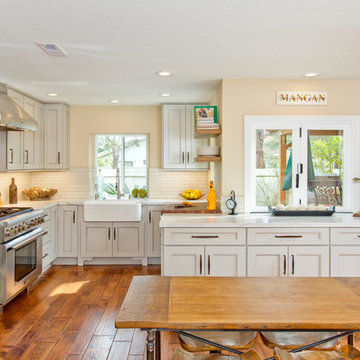
 TaylorPro Design and Remodeling, Inc.
Inspiration for a mid-sized transitional u-shaped medium tone wood floor open concept kitchen remodel in Tampa with a farmhouse sink, recessed-panel cabinets, gray cabinets, quartzite countertops, beige backsplash, porcelain backsplash, stainless steel appliances and no island

1