
Search results for "Outside mount" in Home Design Ideas
 Todd Christian
Margaret Wright
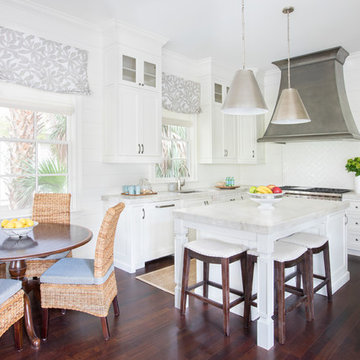
Beach style l-shaped dark wood floor and brown floor kitchen photo in Charleston with an undermount sink, shaker cabinets, white cabinets, white backsplash, an island and white countertops
Beach style l-shaped dark wood floor and brown floor kitchen photo in Charleston with an undermount sink, shaker cabinets, white cabinets, white backsplash, an island and white countertops
 Moderne Builders
Peak Photography

1950s family room photo in Los Angeles with green walls, a standard fireplace, a stone fireplace and a wall-mounted tv
1950s family room photo in Los Angeles with green walls, a standard fireplace, a stone fireplace and a wall-mounted tv
 Brandon Architects, Inc.

Trendy master light wood floor bedroom photo in Orange County with beige walls and no fireplace
Find the right local pro for your project
 Gregory Carmichael

Mountain style bathroom photo in Seattle with an integrated sink, medium tone wood cabinets, beige walls and flat-panel cabinets

 Soko Design
Bethany Nauert
Mid-sized cottage white tile and subway tile cement tile floor and black floor bathroom photo in Los Angeles with shaker cabinets, an undermount sink, brown cabinets, a two-piece toilet, gray walls and marble countertops
Mid-sized cottage white tile and subway tile cement tile floor and black floor bathroom photo in Los Angeles with shaker cabinets, an undermount sink, brown cabinets, a two-piece toilet, gray walls and marble countertops
 User
UserFine Focus Photography
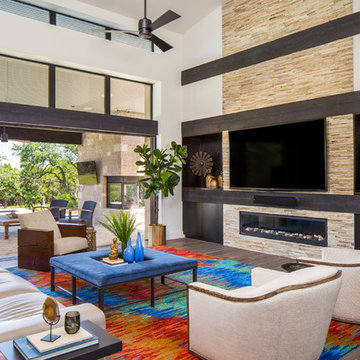
Living room - contemporary open concept living room idea in Austin with white walls, a ribbon fireplace and a wall-mounted tv
Living room - contemporary open concept living room idea in Austin with white walls, a ribbon fireplace and a wall-mounted tv
 Blackband Design
Interior Design by Blackband Design
Home Build | Design | Materials by Graystone Custom Builders
Photography by Tessa Neustadt

Inspiration for a mid-sized coastal enclosed light wood floor living room remodel in Orange County with white walls, a standard fireplace, a wood fireplace surround and a wall-mounted tv
Inspiration for a mid-sized coastal enclosed light wood floor living room remodel in Orange County with white walls, a standard fireplace, a wood fireplace surround and a wall-mounted tv

Sponsored
Sunbury, OH

J.Holderby - Renovations
Franklin County's Leading General Contractors - 2X Best of Houzz!
 SAGA Realty & Construction

Mid-sized beach style guest medium tone wood floor and green floor bedroom photo in Other with blue walls and no fireplace
 McKee & Company
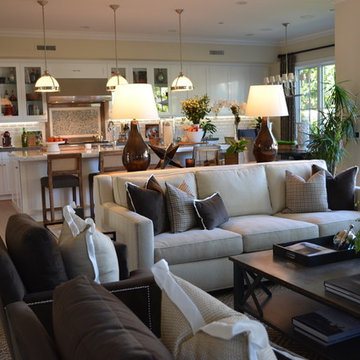
Inspiration for a large transitional open concept carpeted family room remodel in Orange County with beige walls, a standard fireplace, a stone fireplace and a wall-mounted tv

Inspiration for a transitional tile patio remodel in Charlotte with a fireplace and a roof extension

 McQuay Architects
Danny Lee Photography dleephotography.com
Bathroom - contemporary blue tile and glass tile bathroom idea in Salt Lake City
Bathroom - contemporary blue tile and glass tile bathroom idea in Salt Lake City
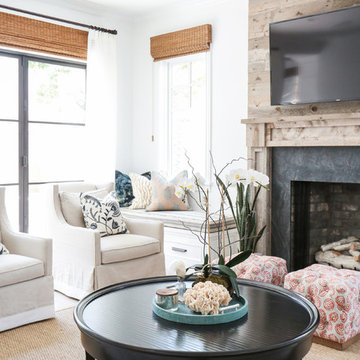 Blackband Design
Interior Design by Blackband Design
Home Build | Design | Materials by Graystone Custom Builders
Photography by Tessa Neustadt
Example of a mid-sized beach style enclosed light wood floor living room design in Orange County with white walls, a standard fireplace and a wall-mounted tv
Example of a mid-sized beach style enclosed light wood floor living room design in Orange County with white walls, a standard fireplace and a wall-mounted tv

 Nar Design Group
This master bath is a perfect example of a well balanced space, with his and hers counter spaces just to start. His tall 6'8" stature required a 40 inch counter height creating this multi-level counter space that wraps in along the wall, continuing to the vanity desk. The smooth transition between each level is intended to emulate that of a traditional flow form piece. This gives each of them ample functional space and storage. The warm tones within wood accents and the cooler tones found in the tile work are tied together nicely with the greige stone countertop. In contrast to the barn door and other wood features, matte black hardware is used as a sharp accent. This space successfully blends into a rustic elegance theme.

Sponsored
Sunbury, OH
J.Holderby - Renovations
Franklin County's Leading General Contractors - 2X Best of Houzz!

 Astra Construction & Design
Game room opens to patio through Nana Wall system.
Photo Credit: Vista Estate Visuals
Inspiration for a huge contemporary open concept beige floor game room remodel in Sacramento with a ribbon fireplace, a wall-mounted tv and a tile fireplace
Inspiration for a huge contemporary open concept beige floor game room remodel in Sacramento with a ribbon fireplace, a wall-mounted tv and a tile fireplace
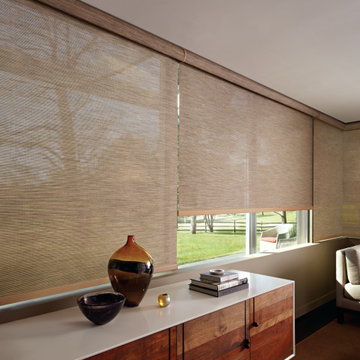
 F&R Interiors Custom Window Treatments
Window treatment: designer screen shades
Color: Willow Stick
Fabric: Indian Basket
Mount: Outside Mount
Powerview Motorization with Pebble Remote (battery powered) by Hunter Douglas

 kimberly peck architect
This brownstone, located in Harlem, consists of five stories which had been duplexed to create a two story rental unit and a 3 story home for the owners. The owner hired us to do a modern renovation of their home and rear garden. The garden was under utilized, barely visible from the interior and could only be accessed via a small steel stair at the rear of the second floor. We enlarged the owner’s home to include the rear third of the floor below which had walk out access to the garden. The additional square footage became a new family room connected to the living room and kitchen on the floor above via a double height space and a new sculptural stair. The rear facade was completely restructured to allow us to install a wall to wall two story window and door system within the new double height space creating a connection not only between the two floors but with the outside. The garden itself was terraced into two levels, the bottom level of which is directly accessed from the new family room space, the upper level accessed via a few stone clad steps. The upper level of the garden features a playful interplay of stone pavers with wood decking adjacent to a large seating area and a new planting bed. Wet bar cabinetry at the family room level is mirrored by an outside cabinetry/grill configuration as another way to visually tie inside to out. The second floor features the dining room, kitchen and living room in a large open space. Wall to wall builtins from the front to the rear transition from storage to dining display to kitchen; ending at an open shelf display with a fireplace feature in the base. The third floor serves as the children’s floor with two bedrooms and two ensuite baths. The fourth floor is a master suite with a large bedroom and a large bathroom bridged by a walnut clad hall that conceals a closet system and features a built in desk. The master bath consists of a tiled partition wall dividing the space to create a large walkthrough shower for two on one side and showcasing a free standing tub on the other. The house is full of custom modern details such as the recessed, lit handrail at the house’s main stair, floor to ceiling glass partitions separating the halls from the stairs and a whimsical builtin bench in the entry.

Family room - 1960s open concept medium tone wood floor and exposed beam family room idea in Phoenix with white walls and a wall-mounted tv

Sponsored
Columbus, OH

Hope Restoration & General Contracting
Columbus Design-Build, Kitchen & Bath Remodeling, Historic Renovations
 Kelly's Carpentry & Remodeling

Finished rear deck with cascading stairs
Example of a mid-sized arts and crafts backyard outdoor kitchen deck design in Detroit with no cover
Example of a mid-sized arts and crafts backyard outdoor kitchen deck design in Detroit with no cover

 CITYDESKSTUDIO, Inc.
A family that spends a lot of time in and around their beautiful saltwater pool, did not have a place in their home that provided them a visual or physical connection. They also lacked any storage for all their pool “stuff”. With small children and a love for entertaining, they needed a room that served and supported their watery lifestyle. We took over an empty and unused notch along the back of the house adjacent to the pool patio to create a new bright and airy pool house.
The new out building attempts to unify 4 areas; an existing deck, an upper master bedroom balcony, a lower lawn, and the pool itself, and provide the missing storage. By locating the pool house at the juxtaposition of these areas, the new room was able to provide a new expanded rooftop balcony for the master, anchor and define the dining and barbeque deck, extend and connect to the pool and patio, and create a new access to integrate the lower lawn – and carve out the much needed storage for the variety of pool toys and equipment.
The building itself is 400 sf with bath, laundry, storage, mechanical, kitchen, and living. A single new secure connection is made into the house through the existing mudroom. Clad with crisply detailed ship lap cedar, it draws on the existing material palate of the house and nods to the boat aesthetic in expression and efficiency. With pocketing glass walls the pool house is both the utility building needed, and an expansion of the vibrant pool scene itself, inside and outside, along the poolside.
Photographer: Brandon Stengelwww.farmkidstudios.com
Location: Edina, MN
Completed: 2013
Project Team:
Ben Awes AIA, Principal-In-Charge
Bob Ganser AIA
Christian Dean AIA
Nate Dodge
11