
Search results for "Outside mount" in Home Design Ideas
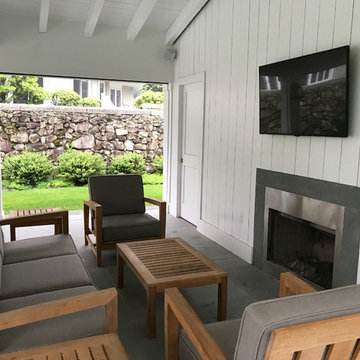
 Cav Custom Solutions
Example of a mid-sized transitional backyard concrete paver patio design in Boston with a fire pit and a gazebo
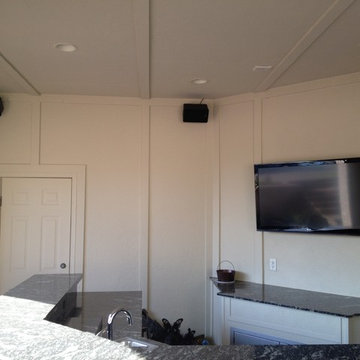
 Technology Evolution LLC
Large elegant formal and enclosed living room photo in San Diego with white walls and a wall-mounted tv
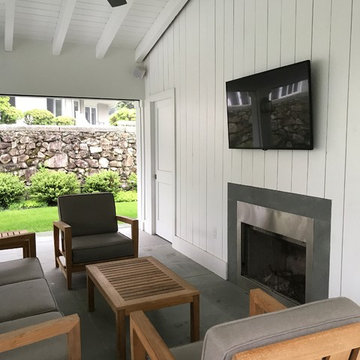 Cav Custom Solutions
Mid-sized transitional backyard concrete paver patio photo in Boston with a fire pit and a gazebo
Find the right local pro for your project
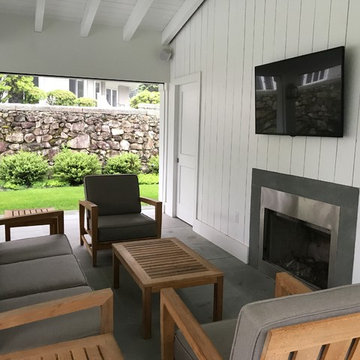 Cav Custom Solutions
Mid-sized transitional backyard concrete paver patio photo in Boston with a fire pit and a gazebo
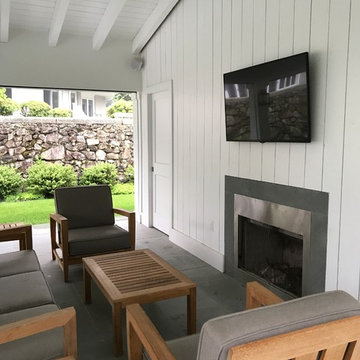 Cav Custom Solutions
Example of a mid-sized transitional backyard concrete paver patio design in Boston with a fire pit and a gazebo
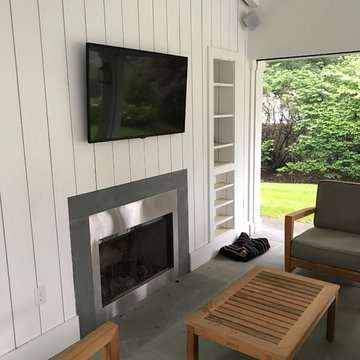 Cav Custom Solutions
Inspiration for a mid-sized transitional backyard concrete paver patio remodel in Boston with a fire pit and a gazebo
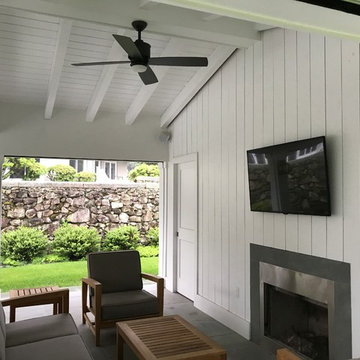 Cav Custom Solutions
Mid-sized transitional backyard concrete paver patio photo in Boston with a fire pit and a gazebo

Sponsored
Columbus, OH

Structural Remodeling
Franklin County's Heavy Timber Specialists | Best of Houzz 2020!
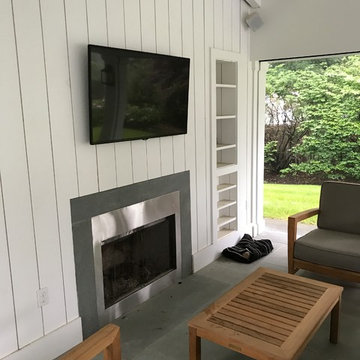 Cav Custom Solutions
Inspiration for a mid-sized transitional backyard concrete paver patio remodel in Boston with a fire pit and a gazebo

 Alison Kandler Interior Design
Kitchen
Open concept kitchen - eclectic painted wood floor open concept kitchen idea in Los Angeles with white cabinets, wood countertops, ceramic backsplash, colored appliances and shaker cabinets
Open concept kitchen - eclectic painted wood floor open concept kitchen idea in Los Angeles with white cabinets, wood countertops, ceramic backsplash, colored appliances and shaker cabinets

 mercer INTERIOR
"The inspiration was the building itself and the strange shape of the room. The launching point was the two pieces that started the overall design: the coffee table and the shelving unit. There is a large column right in front of the window that we built the shelving unit around. Figuring that part out was tricky. I wanted to take advantage of the beautiful windows, which previously had a lot of things in front of them, including track lighting. I wanted to open that up so that it could feel like they are living on the inside and the outside at the same time."- Elizabeth Mercer
Interior Desing by mercer INTERIOR
Photography by Emily Gilbert Photo
 Ryan Street Architects
Casey Dunn

This is an example of a mediterranean porch design in Austin with a roof extension.
This is an example of a mediterranean porch design in Austin with a roof extension.
 Copper Homes Limited
Shutter Avenue

Dedicated laundry room - mid-sized transitional l-shaped marble floor dedicated laundry room idea in Denver with an utility sink, shaker cabinets, white cabinets and beige walls
Dedicated laundry room - mid-sized transitional l-shaped marble floor dedicated laundry room idea in Denver with an utility sink, shaker cabinets, white cabinets and beige walls

 Besch Architecture
Master bath with a free standing tub, wall mounted faucet and controls. Cedar planked wall divider with glass doors each side to access the shower and toilet room
Peter Nilson



 Drewett Works
This photo: An exterior living room encourages outdoor living, a key feature of the house. Perpendicular glass doors disappear into columns of stacked Cantera Negra stone builder Rich Brock found at Stone Source. When the doors retract, the space joins the interior's great room, and much of the house is opened to the elements. The quartet of chairs and the coffee table are from All American Outdoor Living.
Positioned near the base of iconic Camelback Mountain, “Outside In” is a modernist home celebrating the love of outdoor living Arizonans crave. The design inspiration was honoring early territorial architecture while applying modernist design principles.
Dressed with undulating negra cantera stone, the massing elements of “Outside In” bring an artistic stature to the project’s design hierarchy. This home boasts a first (never seen before feature) — a re-entrant pocketing door which unveils virtually the entire home’s living space to the exterior pool and view terrace.
A timeless chocolate and white palette makes this home both elegant and refined. Oriented south, the spectacular interior natural light illuminates what promises to become another timeless piece of architecture for the Paradise Valley landscape.
Project Details | Outside In
Architect: CP Drewett, AIA, NCARB, Drewett Works
Builder: Bedbrock Developers
Interior Designer: Ownby Design
Photographer: Werner Segarra
Publications:
Luxe Interiors & Design, Jan/Feb 2018, "Outside In: Optimized for Entertaining, a Paradise Valley Home Connects with its Desert Surrounds"
Awards:
Gold Nugget Awards - 2018
Award of Merit – Best Indoor/Outdoor Lifestyle for a Home – Custom
The Nationals - 2017
Silver Award -- Best Architectural Design of a One of a Kind Home - Custom or Spec
http://www.drewettworks.com/outside-in/
 Schneider Design Associates - SDA

Inspiration for a farmhouse light wood floor and beige floor living room remodel in San Francisco with white walls, a standard fireplace and a wall-mounted tv




 The Fabricsmith
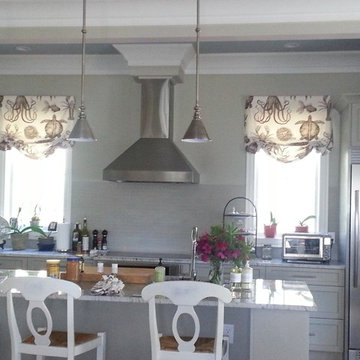
These stationary soft romans are outside mounted and hung higher than window frame to allow light into the room. We also wanted the top of the valance to be higher than the cabinet crown molding.
 LMB Interiors
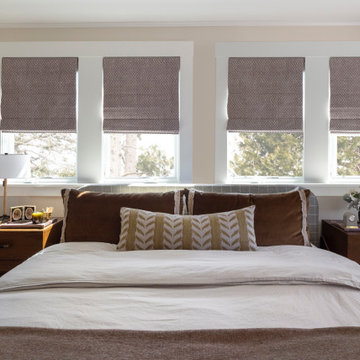
Warm guest bedroom with layered bedding, wood nightstands, and tailored window shades.
Arts and crafts bedroom photo in San Francisco
Arts and crafts bedroom photo in San Francisco
 Arizona Kitchens and Refacing, Inc.

Living room - large contemporary open concept ceramic tile living room idea in Phoenix with beige walls, a ribbon fireplace, a stone fireplace and a wall-mounted tv
12