
Search results for "Outside mount" in Home Design Ideas

 Elizabeth Krueger Design
Mike Schwartz
Study room - mid-sized transitional freestanding desk dark wood floor and brown floor study room idea in Chicago with black walls
Study room - mid-sized transitional freestanding desk dark wood floor and brown floor study room idea in Chicago with black walls

 Noel Cross+Architects
Interior Designer Jacques Saint Dizier
Landscape Architect Dustin Moore of Strata
while with Suzman Cole Design Associates
Frank Paul Perez, Red Lily Studios

 Klopf Architecture
Klopf Architecture and Outer space Landscape Architects designed a new warm, modern, open, indoor-outdoor home in Los Altos, California. Inspired by mid-century modern homes but looking for something completely new and custom, the owners, a couple with two children, bought an older ranch style home with the intention of replacing it.
Created on a grid, the house is designed to be at rest with differentiated spaces for activities; living, playing, cooking, dining and a piano space. The low-sloping gable roof over the great room brings a grand feeling to the space. The clerestory windows at the high sloping roof make the grand space light and airy.
Upon entering the house, an open atrium entry in the middle of the house provides light and nature to the great room. The Heath tile wall at the back of the atrium blocks direct view of the rear yard from the entry door for privacy.
The bedrooms, bathrooms, play room and the sitting room are under flat wing-like roofs that balance on either side of the low sloping gable roof of the main space. Large sliding glass panels and pocketing glass doors foster openness to the front and back yards. In the front there is a fenced-in play space connected to the play room, creating an indoor-outdoor play space that could change in use over the years. The play room can also be closed off from the great room with a large pocketing door. In the rear, everything opens up to a deck overlooking a pool where the family can come together outdoors.
Wood siding travels from exterior to interior, accentuating the indoor-outdoor nature of the house. Where the exterior siding doesn’t come inside, a palette of white oak floors, white walls, walnut cabinetry, and dark window frames ties all the spaces together to create a uniform feeling and flow throughout the house. The custom cabinetry matches the minimal joinery of the rest of the house, a trim-less, minimal appearance. Wood siding was mitered in the corners, including where siding meets the interior drywall. Wall materials were held up off the floor with a minimal reveal. This tight detailing gives a sense of cleanliness to the house.
The garage door of the house is completely flush and of the same material as the garage wall, de-emphasizing the garage door and making the street presentation of the house kinder to the neighborhood.
The house is akin to a custom, modern-day Eichler home in many ways. Inspired by mid-century modern homes with today’s materials, approaches, standards, and technologies. The goals were to create an indoor-outdoor home that was energy-efficient, light and flexible for young children to grow. This 3,000 square foot, 3 bedroom, 2.5 bathroom new house is located in Los Altos in the heart of the Silicon Valley.
Klopf Architecture Project Team: John Klopf, AIA, and Chuang-Ming Liu
Landscape Architect: Outer space Landscape Architects
Structural Engineer: ZFA Structural Engineers
Staging: Da Lusso Design
Photography ©2018 Mariko Reed
Location: Los Altos, CA
Year completed: 2017
Find the right local pro for your project
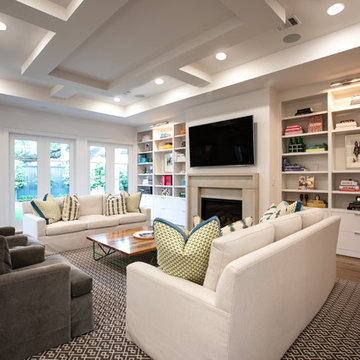
 Frankel Design Build
Inspiration for a transitional medium tone wood floor and brown floor living room remodel in Houston with white walls, a standard fireplace and a wall-mounted tv

 Total Solutions Group
Uneek Image
Inspiration for a huge contemporary master turquoise tile porcelain tile bathroom remodel in Orlando with white walls
Inspiration for a huge contemporary master turquoise tile porcelain tile bathroom remodel in Orlando with white walls
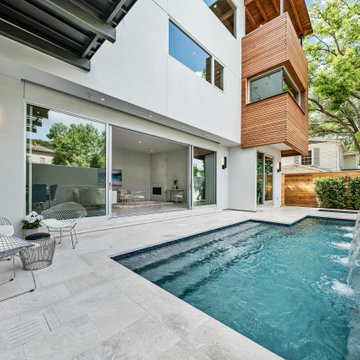
 Allan Edwards Builder Inc.
Example of a mid-sized trendy backyard stone and custom-shaped pool fountain design in Houston

 JMDG Architecture | Planning + Interiors
Example of a mountain style enclosed dark wood floor home theater design in Charlotte with brown walls and a wall-mounted tv

Sponsored
Sunbury, OH

J.Holderby - Renovations
Franklin County's Leading General Contractors - 2X Best of Houzz!

 Chervin Kitchen & Bath Inc.
Embrace the essence of cottage living with a bespoke wall unit and bookshelf tailored to your unique space. Handcrafted with care and attention to detail, this renovation project infuses a modern cottage living room with rustic charm and timeless appeal. The custom-built unit offers both practical storage solutions and a focal point for displaying cherished possessions. This thoughtfully designed addition enhances the warmth and character of the space.


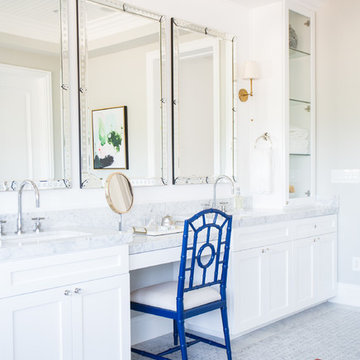
 Studio McGee
Shop the Look and See the Photo Tour here: https://www.studio-mcgee.com/studioblog/2015/9/7/coastal-prep-in-the-pacific-palisades-entry-and-formal-living-tour?rq=Pacific%20Palisades
Photos by Tessa Neustadt

 Nance Construction
Alcove shower - mediterranean mosaic tile and beige tile alcove shower idea in Phoenix with a vessel sink and medium tone wood cabinets

 Spectrum Interior Design, Inc.
Example of a large mountain style beige two-story stucco gable roof design in San Francisco
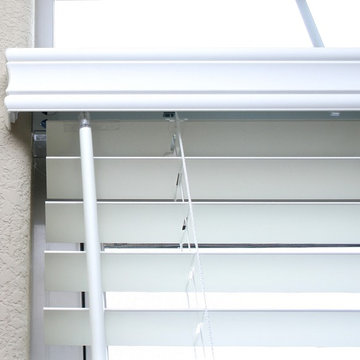
 Finishing Touches
Hunter Douglas faux wood blind. Inside mount with outside mount headrail.
Transitional home design photo in Denver
Transitional home design photo in Denver

Sponsored
Columbus, OH

Hope Restoration & General Contracting
Columbus Design-Build, Kitchen & Bath Remodeling, Historic Renovations
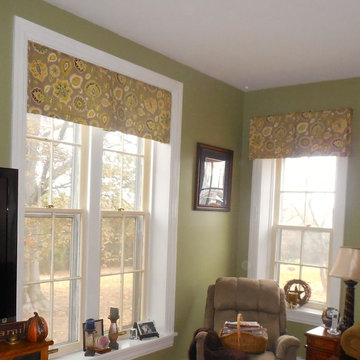
 Decorating Den Interiors, Maryann Fisher
With the windows having 2 different heights, the design challenge was resolved with inside mounting the valance on the tall window (left) and an outside mount as high as we could on the shorter window (right). Now the difference is less awkward.

 Peaky Window Blinds
That's correct! The depth of the window seal is an important factor to consider when measuring for zebra roller blinds. Inside mount is ideal when you have at least 2 inches of depth in your window seal, as this will give a clean and streamlined look. If you don't have enough depth, an outside mount is the better option, as it can help balance the room and cover outdated millwork.
In addition to the depth, you also need to consider the type of zebra roller blind you want. If you want manual zebra roller blinds with a cord, you need to add ¾ inch on the edges. For cordless zebra roller blinds, you need to add 1 inch to the edges for an outside mount. This will provide better coverage and give you more options for mounting the blinds.
Remember, taking accurate measurements is crucial to ensure the proper fit and function of your zebra roller blinds. Consider the depth of the window seal, the type of zebra roller blind you want, and the desired look when measuring the windows. Following these guidelines will help ensure that your zebra roller blinds look great and function properly for years to come.

 JS Interiors LLC
Full-scale interior design, architectural consultation, kitchen design, bath design, furnishings selection and project management for a home located in the historic district of Chapel Hill, North Carolina. The home features a fresh take on traditional southern decorating, and was included in the March 2018 issue of Southern Living magazine.
Read the full article here: https://www.southernliving.com/home/remodel/1930s-colonial-house-remodel
Photo by: Anna Routh
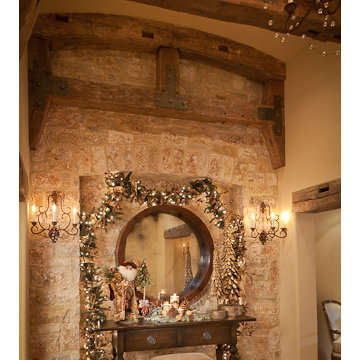 Spectrum Interior Design, Inc.
Example of a mountain style medium tone wood floor entryway design in San Francisco with beige walls

Sponsored
Columbus, OH

Wannemacher Interiors
Customized Award-Winning Interior Design Solutions in Franklin Cnty OH
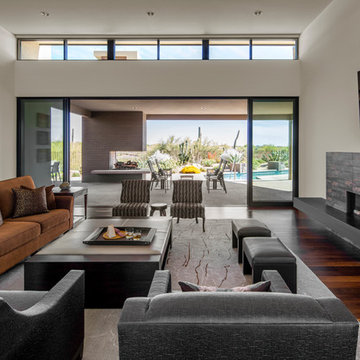
 Stonecreek Building Company, Inc.
Bill Timmerman
Example of a large minimalist open concept dark wood floor and brown floor family room design in Phoenix with white walls, a ribbon fireplace, a tile fireplace and a wall-mounted tv
Example of a large minimalist open concept dark wood floor and brown floor family room design in Phoenix with white walls, a ribbon fireplace, a tile fireplace and a wall-mounted tv
 Daniel Boardman Residential Design
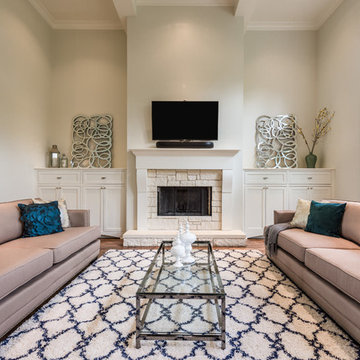
Example of a large transitional formal and open concept dark wood floor and brown floor living room design in Austin with beige walls, a standard fireplace, a stone fireplace and a wall-mounted tv

 JL Interiors
Builder/Designer/Owner – Masud Sarshar
Photos by – Simon Berlyn, BerlynPhotography
Our main focus in this beautiful beach-front Malibu home was the view. Keeping all interior furnishing at a low profile so that your eye stays focused on the crystal blue Pacific. Adding natural furs and playful colors to the homes neutral palate kept the space warm and cozy. Plants and trees helped complete the space and allowed “life” to flow inside and out. For the exterior furnishings we chose natural teak and neutral colors, but added pops of orange to contrast against the bright blue skyline.
JL Interiors is a LA-based creative/diverse firm that specializes in residential interiors. JL Interiors empowers homeowners to design their dream home that they can be proud of! The design isn’t just about making things beautiful; it’s also about making things work beautifully. Contact us for a free consultation Hello@JLinteriors.design _ 310.390.6849_ www.JLinteriors.design
10