
Search results for "Outside mount" in Home Design Ideas
 CW Architecture, Inc.
Photo Credit: Larry Kantor
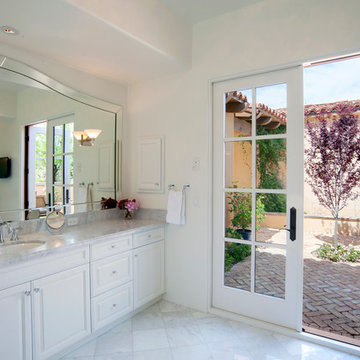
Large transitional master marble floor bathroom photo in Phoenix with raised-panel cabinets, white cabinets, white walls, an undermount sink and marble countertops
Large transitional master marble floor bathroom photo in Phoenix with raised-panel cabinets, white cabinets, white walls, an undermount sink and marble countertops
 Patrick Ahearn Architect
Greg Premru

Inspiration for a mid-sized timeless medium tone wood floor family room remodel in Boston with white walls, a standard fireplace, a brick fireplace and a wall-mounted tv
Inspiration for a mid-sized timeless medium tone wood floor family room remodel in Boston with white walls, a standard fireplace, a brick fireplace and a wall-mounted tv

Inspiration for a large eclectic u-shaped concrete floor and blue floor kitchen remodel in New York with a farmhouse sink, flat-panel cabinets, light wood cabinets, gray backsplash, stainless steel appliances, a peninsula and black countertops
Find the right local pro for your project

Patio kitchen - large country backyard stamped concrete patio kitchen idea in Portland with a roof extension
 User

UserThe patio features cooking, dining, and living areas extending the great room outside / Builder - Platinum Custom Homes / Photo by ©Thompson Photographic.com 2018 / Tate Studio Architects
 Lionel F Bailey AIA Architect LLC
Melissa Oivanki/Oivanki Photography

Large elegant master beige tile and travertine tile travertine floor drop-in bathtub photo in New Orleans with an undermount sink, white cabinets, beige walls, recessed-panel cabinets and marble countertops
Large elegant master beige tile and travertine tile travertine floor drop-in bathtub photo in New Orleans with an undermount sink, white cabinets, beige walls, recessed-panel cabinets and marble countertops
 Jack 'N Tool Box, Inc.
Jim Bartsch Photography

Mid-sized zen open concept medium tone wood floor living room photo in Santa Barbara with white walls, a standard fireplace, a stone fireplace and a wall-mounted tv
Mid-sized zen open concept medium tone wood floor living room photo in Santa Barbara with white walls, a standard fireplace, a stone fireplace and a wall-mounted tv

Sponsored
Columbus, OH

Structural Remodeling
Franklin County's Heavy Timber Specialists | Best of Houzz 2020!
 Alan Clark Architects, LLC

Freestanding bathtub - country white tile white floor freestanding bathtub idea in Atlanta with white walls

 Dorian Bolick
Family room - transitional light wood floor, beige floor and vaulted ceiling family room idea in Los Angeles with gray walls and a wall-mounted tv

 Winn Wittman Architecture A.I.A.
Bathroom - large contemporary master gray tile and stone tile beige floor and medium tone wood floor bathroom idea in Austin with flat-panel cabinets, medium tone wood cabinets, gray walls, a hinged shower door, white countertops, an integrated sink, quartz countertops and a two-piece toilet
 Rose Edwards

Example of a huge mountain style backyard stone patio design in Orange County with a roof extension
 User
UserA masterpiece of light and design, this gorgeous Beverly Hills contemporary is filled with incredible moments, offering the perfect balance of intimate corners and open spaces.
A large driveway with space for ten cars is complete with a contemporary fountain wall that beckons guests inside. An amazing pivot door opens to an airy foyer and light-filled corridor with sliding walls of glass and high ceilings enhancing the space and scale of every room. An elegant study features a tranquil outdoor garden and faces an open living area with fireplace. A formal dining room spills into the incredible gourmet Italian kitchen with butler’s pantry—complete with Miele appliances, eat-in island and Carrara marble countertops—and an additional open living area is roomy and bright. Two well-appointed powder rooms on either end of the main floor offer luxury and convenience.
Surrounded by large windows and skylights, the stairway to the second floor overlooks incredible views of the home and its natural surroundings. A gallery space awaits an owner’s art collection at the top of the landing and an elevator, accessible from every floor in the home, opens just outside the master suite. Three en-suite guest rooms are spacious and bright, all featuring walk-in closets, gorgeous bathrooms and balconies that open to exquisite canyon views. A striking master suite features a sitting area, fireplace, stunning walk-in closet with cedar wood shelving, and marble bathroom with stand-alone tub. A spacious balcony extends the entire length of the room and floor-to-ceiling windows create a feeling of openness and connection to nature.
A large grassy area accessible from the second level is ideal for relaxing and entertaining with family and friends, and features a fire pit with ample lounge seating and tall hedges for privacy and seclusion. Downstairs, an infinity pool with deck and canyon views feels like a natural extension of the home, seamlessly integrated with the indoor living areas through sliding pocket doors.
Amenities and features including a glassed-in wine room and tasting area, additional en-suite bedroom ideal for staff quarters, designer fixtures and appliances and ample parking complete this superb hillside retreat.
 Bravas DFW
Calais Custom Homes

Family room - huge mediterranean medium tone wood floor family room idea in Dallas with a standard fireplace, a stone fireplace and a wall-mounted tv
Family room - huge mediterranean medium tone wood floor family room idea in Dallas with a standard fireplace, a stone fireplace and a wall-mounted tv

Sponsored
Columbus, OH

Wannemacher Interiors
Customized Award-Winning Interior Design Solutions in Franklin Cnty OH
 Ryan Duebber Architect, LLC
McAlpin Loft- Living Room
RVP Photography

Inspiration for an industrial concrete floor and gray floor family room remodel in Cincinnati with white walls, a ribbon fireplace and a wall-mounted tv
Inspiration for an industrial concrete floor and gray floor family room remodel in Cincinnati with white walls, a ribbon fireplace and a wall-mounted tv

 Spire Integrated Systems Inc.
Tucked away in the backwoods of Torch Lake, this home marries “rustic” with the sleek elegance of modern. The combination of wood, stone and metal textures embrace the charm of a classic farmhouse. Although this is not your average farmhouse. The home is outfitted with a high performing system that seamlessly works with the design and architecture.
The tall ceilings and windows allow ample natural light into the main room. Spire Integrated Systems installed Lutron QS Wireless motorized shades paired with Hartmann & Forbes windowcovers to offer privacy and block harsh light. The custom 18′ windowcover’s woven natural fabric complements the organic esthetics of the room. The shades are artfully concealed in the millwork when not in use.
Spire installed B&W in-ceiling speakers and Sonance invisible in-wall speakers to deliver ambient music that emanates throughout the space with no visual footprint. Spire also installed a Sonance Landscape Audio System so the homeowner can enjoy music outside.
Each system is easily controlled using Savant. Spire personalized the settings to the homeowner’s preference making controlling the home efficient and convenient.
Builder: Widing Custom Homes
Architect: Shoreline Architecture & Design
Designer: Jones-Keena & Co.
Photos by Beth Singer Photographer Inc.
 Brown Design Group
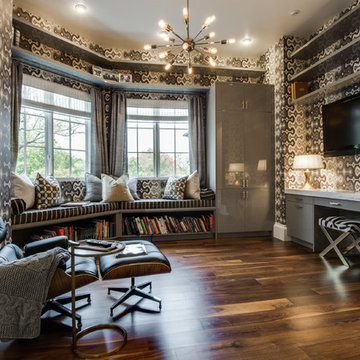
Family room - mediterranean dark wood floor family room idea in Dallas with multicolored walls, no fireplace and a wall-mounted tv
 Walker Workshop
Nicholas Alan Cope
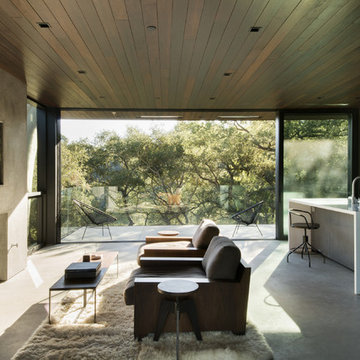
Inspiration for a contemporary open concept concrete floor living room remodel in Los Angeles with a standard fireplace and a wall-mounted tv
Inspiration for a contemporary open concept concrete floor living room remodel in Los Angeles with a standard fireplace and a wall-mounted tv

Sponsored
Columbus, OH
Wannemacher Interiors
Customized Award-Winning Interior Design Solutions in Franklin Cnty OH
 Passacantando Architects AIA
Construction: John Muolo
Photographer: Kevin Colquhoun

Example of a large beach style open concept dark wood floor living room design in New York with a stone fireplace, beige walls and a wall-mounted tv
Example of a large beach style open concept dark wood floor living room design in New York with a stone fireplace, beige walls and a wall-mounted tv
 User
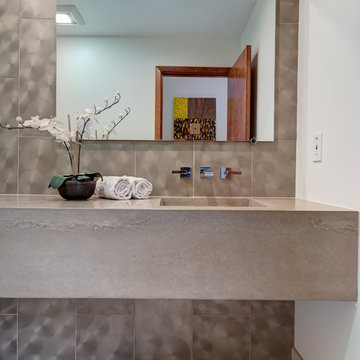
UserInspiration for a contemporary gray tile powder room remodel in Sacramento with an integrated sink and beige countertops
 Kaegebein Fine Homebuilding LLC

Inspiration for a contemporary gray floor family room remodel in Denver with brown walls and a wall-mounted tv
23