
Search results for "Outside mount" in Home Design Ideas

 The Stonehill Company
Example of a beach style open concept dark wood floor and brown floor living room design in Orange County with beige walls, a standard fireplace, a tile fireplace and a wall-mounted tv
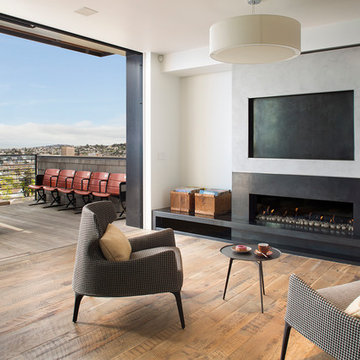
 Feldman Architecture, Inc.
Paul Dyer
Trendy open concept medium tone wood floor family room photo in San Francisco with white walls, a wall-mounted tv and a ribbon fireplace
Trendy open concept medium tone wood floor family room photo in San Francisco with white walls, a wall-mounted tv and a ribbon fireplace
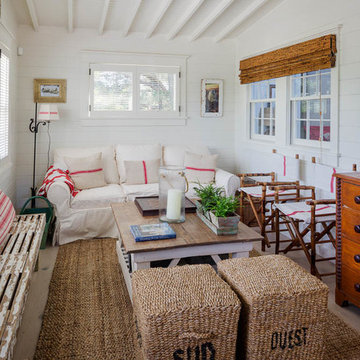
 Colonial Reproductions, Inc.
This quaint beach cottage is nestled on the coastal shores of Martha's Vineyard.
Inspiration for a mid-sized coastal laminate floor family room remodel in Boston with white walls, no fireplace and a wall-mounted tv
Inspiration for a mid-sized coastal laminate floor family room remodel in Boston with white walls, no fireplace and a wall-mounted tv
Find the right local pro for your project

 Passione
Inspiration for a mediterranean family room remodel in Orange County with white walls, a ribbon fireplace, a stone fireplace and a wall-mounted tv

 Arch Studio, Inc.
Light and Airy! Fresh and Modern Architecture by Arch Studio, Inc. 2021
Inspiration for a large transitional open concept medium tone wood floor and gray floor family room remodel in San Francisco with a bar, white walls, a standard fireplace, a stone fireplace and a wall-mounted tv
Inspiration for a large transitional open concept medium tone wood floor and gray floor family room remodel in San Francisco with a bar, white walls, a standard fireplace, a stone fireplace and a wall-mounted tv
 Jason Wallace Photography

cabin managed by Cabins in Broken Bow. Oklahoma. (2013) Jason Wallace Photography
Inspiration for a rustic deck remodel in Oklahoma City
Inspiration for a rustic deck remodel in Oklahoma City

Family room - transitional open concept family room idea in San Diego with orange walls and a wall-mounted tv

Sponsored
Sunbury, OH

J.Holderby - Renovations
Franklin County's Leading General Contractors - 2X Best of Houzz!

 Trendy Blinds & Closets
Trendy Blinds Inc.: Combi Blinds can be outside mount and two blinds -- a Left and a Right blind -- can be used to cover the slidling glass door. Cord position can be left or right. Just rolling up one combi shade/blind will give you access to the outside of the home.

 Amy Storm & Company
Bathroom - traditional white tile and subway tile multicolored floor bathroom idea in Chicago with white walls and a wall-mount sink
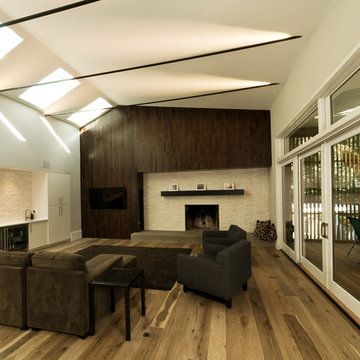
 Sagatov Design-Build
Dimitri Sagatov Photography
Inspiration for a contemporary enclosed medium tone wood floor family room remodel in DC Metro with a bar, white walls and a wall-mounted tv
Inspiration for a contemporary enclosed medium tone wood floor family room remodel in DC Metro with a bar, white walls and a wall-mounted tv

 Spire Integrated Systems Inc.
Awarded "Best Smart Home of the Year" by EH.
Spire outfitted this beautiful Michigan home with the best in high quality luxury technology. The homeowners enjoy the complete control of their home, from lighting and shading to entertainment and security, through the Savant Control System.
Homeowners and guests can easily create “scenes” to manage their days and social gatherings. Lutron shades help maintain light, climate and privacy to balance the inside and outside views. Outdoor entertaining is easy with the Sonance Landscape Audio System, Lutron light controls for pools and fountains and Savant control of outdoor fire pits.
The fully managed Whyreboot network allows for uninterrupted system control. To maintain security, Holovision doors and gates are equipped with Doorbird system to notify residents of visitors and to give control to open and close doors and gates. Music lovers can enjoy the highest level in audio from Meridian 7200 speakers in the lower level, as well as, Sonance in wall and in ceiling speakers throughout the home. In order for the homeowners to enjoy different music and entertainment in various rooms, 14 zones of video and 26 zones of audio were necessary.
Spire added many special touches to this amazing home. The master bathroom boasts a MirrorTV so owners can enjoy some entertainment while preparing for the day. A floor lift in the kitchen and dining room allows for entertainment, but can be tucked away when distractions are not wanted. A floor lift in the bedroom makes watching TV convenient, but can be put away when not in use. A fingerprint lock was placed at the bar for peace of mind.
Spire’s expertise and commitment to detail were key to the intricate design concepts throughout the home. Spire worked closely with design teams to ensure under cabinet lighting was just right.

 Corbin Reeves Construction
Inspiration for a mediterranean open concept beige floor family room remodel in Orange County with beige walls, a standard fireplace and a wall-mounted tv

 J Martin Builders
Inspiration for a mid-sized rustic gray floor multiuse home gym remodel in Other with white walls


 Segerson Builders

Custom transitional bathroom with a built in undermount tub, custom cabinetry and a mosaic tile floor.
Inspiration for a large transitional master gray floor alcove bathtub remodel in Other with white cabinets, white countertops and shaker cabinets
Inspiration for a large transitional master gray floor alcove bathtub remodel in Other with white cabinets, white countertops and shaker cabinets
 Patterson Custom Homes
Jeri Koegel

Beach style medium tone wood floor and brown floor family room photo in Orange County with a two-sided fireplace and a wall-mounted tv
Beach style medium tone wood floor and brown floor family room photo in Orange County with a two-sided fireplace and a wall-mounted tv
 Lisa Robazza Design

This used to be the living room! The renovation plan dictated that this would be a better dining room. A new gas fireplace with storage was added. The front window was replaced with french doors which open onto the front porch. An expandable dining table allows for both small and large gatherings.
Photos: Dave Remple
 LB Design
Ryan Fung Photography

Example of a mid-sized transitional open concept dark wood floor living room design in Toronto with white walls, a stone fireplace, a wall-mounted tv and a ribbon fireplace
Example of a mid-sized transitional open concept dark wood floor living room design in Toronto with white walls, a stone fireplace, a wall-mounted tv and a ribbon fireplace



 Twist Tours Real Estate and Portfolio Marketing
Allison Cartwright
Walk-in shower - contemporary 3/4 gray tile and subway tile walk-in shower idea in Austin with flat-panel cabinets, medium tone wood cabinets and an undermount sink
Walk-in shower - contemporary 3/4 gray tile and subway tile walk-in shower idea in Austin with flat-panel cabinets, medium tone wood cabinets and an undermount sink
 MILLER + MILLER Architectural Photography

Pass through window between family room and kitchen allows for easy entertaining. Granite countertops in the kitchen. Two larders for food and dish storage. Distressed live sawn, wide plank, white oak hardwood floors. Recessed lighting and museum quality fixtures/trims. Naperville Realtor Luxury Custom Home Living Room
 Vernon Wentz
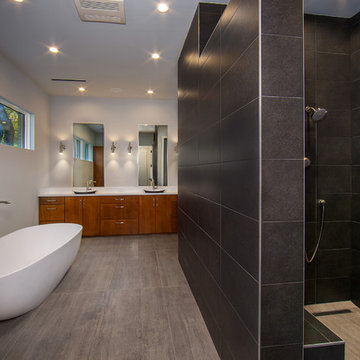
This complete remodel was crafted after the mid century modern and was an inspiration to photograph. The use of brick work, cedar, glass and metal on the outside was well thought out as its transition from the great room out flowed to make the interior and exterior seem as one. The home was built by Classic Urban Homes and photography by Vernon Wentz of Ad Imagery.
27