
Search results for "Outside mount" in Home Design Ideas

 ODS Architecture
A 6,000 square foot 2-story new home complex in Milpitas was designed to facilitate the owners’ large business parties and gatherings, to have rooms for the kids to come back to upstairs, and a ground floor master suite with a huge walk-in closet. Several separate structures make up the dwelling: The main house, 3-car garage with carport for overflow parking, and a separate entertainment and recreation building separated by a courtyard from the main house.
The business activities include gatherings in the hundreds of people, so parking was maximized and guests can flow in through a separate gate to party in the courtyard and recreation building. Inside this structure is a wet bar, billiard room, workout gym and home theater. The main house ground floor has formal and informal living rooms, open kitchen and master suite with views and expansive windows in every direction. The house is sited on the crestline of a hill with views of the San Francisco Bay and private golf course below. The indoor-outdoor aspect of the house is further accentuated with outside living and dining areas.
High ceilings and expansive glass walls dissolve the sense of enclosure taking advantage of the site’s openness and privacy. The owner’s suite is downstairs in anticipation of aging-in-place, and upstairs there are three bedrooms and four bathrooms plus a sitting area lounge and casual TV loft area.
The house sits on one acre at the top of a low hill range overlooking Milpitas. The city was very cognizant of the importance of keeping a low profile at this crestline and required extensive story poles and photo evidence of the proper height and siting so as not to be seen from certain selected vantage points.
GENERAL CONTRACTOR: JCD Builders Inc.
LANDSCAPE DESIGN: Morf Chang Landscape Architecture / ODS Architecture
PHOTOGRAPHS: Paul Dyer Photography
 Cathie Hong Interiors

Inspiration for a large scandinavian open concept light wood floor and brown floor family room remodel in San Francisco with white walls, no fireplace and a wall-mounted tv

Find the right local pro for your project
 DesignHAUS 24

Small eclectic blue tile, green tile and multicolored tile powder room photo in DC Metro with blue walls and a wall-mount sink
 Johnson Carpet One
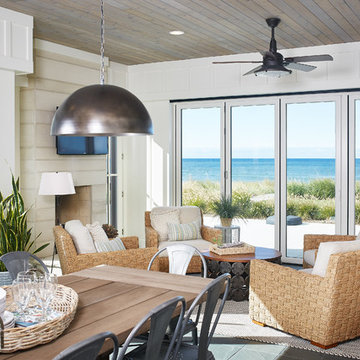
Design by Dwellings http://www.houzz.com/pro/dwellingsinc/dwellings
Build by DeHaan Homes
Ashley Avila Photography
 Foley Built

Living room - mid-century modern living room idea in San Francisco with no fireplace and a wall-mounted tv
 RESIDENTIAL DESIGN STUDIO
Lavande Farms
Marcel Alain Photography

Country 3/4 white tile and subway tile medium tone wood floor and brown floor corner shower photo in Dallas with open cabinets, medium tone wood cabinets, gray walls, a vessel sink, a hinged shower door and gray countertops
Country 3/4 white tile and subway tile medium tone wood floor and brown floor corner shower photo in Dallas with open cabinets, medium tone wood cabinets, gray walls, a vessel sink, a hinged shower door and gray countertops


 JM Design

Inspiration for a large tropical master medium tone wood floor bedroom remodel in Hawaii with white walls and no fireplace
 M2 Design Group
Charles Lauersdorf
Realty Pro Shots
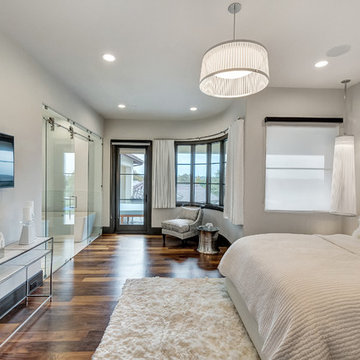
Trendy master dark wood floor and brown floor bedroom photo in Orange County with gray walls
Trendy master dark wood floor and brown floor bedroom photo in Orange County with gray walls
 Guided Home Design
Indy Ferrufino
EIF Images
eifimages@gmail.com
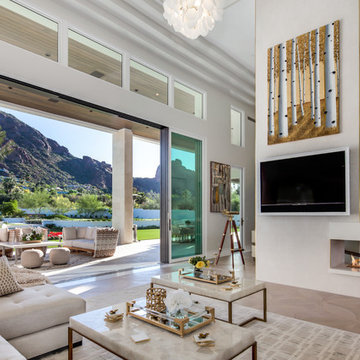
Living room - huge contemporary open concept light wood floor and brown floor living room idea in Phoenix with a bar, white walls, a two-sided fireplace, a stone fireplace and a wall-mounted tv
Living room - huge contemporary open concept light wood floor and brown floor living room idea in Phoenix with a bar, white walls, a two-sided fireplace, a stone fireplace and a wall-mounted tv
 Connie Anderson Photography
Designer remodel by Ekektik Interiors
Connie Anderson Photography
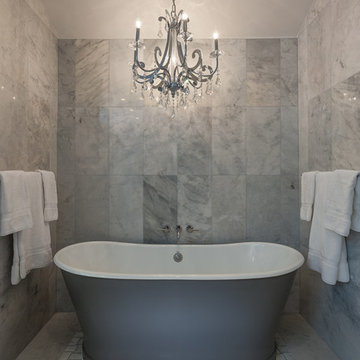
Large elegant gray tile marble floor freestanding bathtub photo in Houston
Large elegant gray tile marble floor freestanding bathtub photo in Houston
 Love Your Room LLC

Our client asked for a fun wallpaper for her children's bathroom. She wanted pattern and color.
Example of a beach style beige floor bathroom design in Philadelphia with white cabinets, solid surface countertops, white countertops, blue walls and recessed-panel cabinets
Example of a beach style beige floor bathroom design in Philadelphia with white cabinets, solid surface countertops, white countertops, blue walls and recessed-panel cabinets

Sponsored
Sunbury, OH

J.Holderby - Renovations
Franklin County's Leading General Contractors - 2X Best of Houzz!

 KitchenLab Interiors
KitchenLab Interiors’ first, entirely new construction project in collaboration with GTH architects who designed the residence. KLI was responsible for all interior finishes, fixtures, furnishings, and design including the stairs, casework, interior doors, moldings and millwork. KLI also worked with the client on selecting the roof, exterior stucco and paint colors, stone, windows, and doors. The homeowners had purchased the existing home on a lakefront lot of the Valley Lo community in Glenview, thinking that it would be a gut renovation, but when they discovered a host of issues including mold, they decided to tear it down and start from scratch. The minute you look out the living room windows, you feel as though you're on a lakeside vacation in Wisconsin or Michigan. We wanted to help the homeowners achieve this feeling throughout the house - merging the causal vibe of a vacation home with the elegance desired for a primary residence. This project is unique and personal in many ways - Rebekah and the homeowner, Lorie, had grown up together in a small suburb of Columbus, Ohio. Lorie had been Rebekah's babysitter and was like an older sister growing up. They were both heavily influenced by the style of the late 70's and early 80's boho/hippy meets disco and 80's glam, and both credit their moms for an early interest in anything related to art, design, and style. One of the biggest challenges of doing a new construction project is that it takes so much longer to plan and execute and by the time tile and lighting is installed, you might be bored by the selections of feel like you've seen them everywhere already. “I really tried to pull myself, our team and the client away from the echo-chamber of Pinterest and Instagram. We fell in love with counter stools 3 years ago that I couldn't bring myself to pull the trigger on, thank god, because then they started showing up literally everywhere", Rebekah recalls. Lots of one of a kind vintage rugs and furnishings make the home feel less brand-spanking new. The best projects come from a team slightly outside their comfort zone. One of the funniest things Lorie says to Rebekah, "I gave you everything you wanted", which is pretty hilarious coming from a client to a designer.

Mid-sized trendy master gray tile and ceramic tile ceramic tile bathroom photo in London with a wall-mount sink, furniture-like cabinets, gray cabinets, a wall-mount toilet and gray walls

 Beth Dotolo, ASID, RID, NCIDQ
This forever home, perfect for entertaining and designed with a place for everything, is a contemporary residence that exudes warmth, functional style, and lifestyle personalization for a family of five. Our busy lawyer couple, with three close-knit children, had recently purchased a home that was modern on the outside, but dated on the inside. They loved the feel, but knew it needed a major overhaul. Being incredibly busy and having never taken on a renovation of this scale, they knew they needed help to make this space their own. Upon a previous client referral, they called on Pulp to make their dreams a reality. Then ensued a down to the studs renovation, moving walls and some stairs, resulting in dramatic results. Beth and Carolina layered in warmth and style throughout, striking a hard-to-achieve balance of livable and contemporary. The result is a well-lived in and stylish home designed for every member of the family, where memories are made daily.
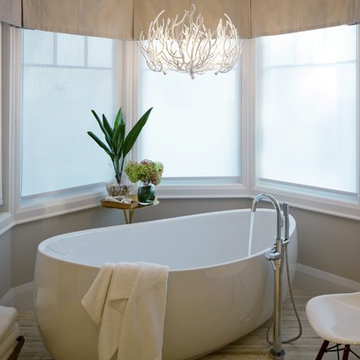
 Budget Blinds of North Winston-Salem
Freestanding bathtub - contemporary freestanding bathtub idea in Other with beige walls

Sponsored
Sunbury, OH
J.Holderby - Renovations
Franklin County's Leading General Contractors - 2X Best of Houzz!
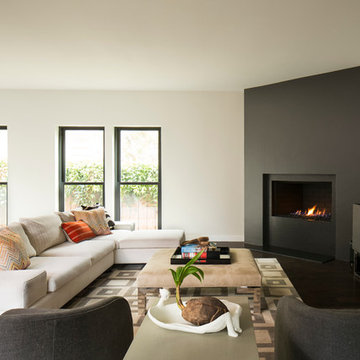
 Carolina V. Gentry, RID
This forever home, perfect for entertaining and designed with a place for everything, is a contemporary residence that exudes warmth, functional style, and lifestyle personalization for a family of five. Our busy lawyer couple, with three close-knit children, had recently purchased a home that was modern on the outside, but dated on the inside. They loved the feel, but knew it needed a major overhaul. Being incredibly busy and having never taken on a renovation of this scale, they knew they needed help to make this space their own. Upon a previous client referral, they called on Pulp to make their dreams a reality. Then ensued a down to the studs renovation, moving walls and some stairs, resulting in dramatic results. Beth and Carolina layered in warmth and style throughout, striking a hard-to-achieve balance of livable and contemporary. The result is a well-lived in and stylish home designed for every member of the family, where memories are made daily.

 Oakley Home Builders
Krista Sobkowiak

Example of a mid-sized beach style wooden u-shaped staircase design in Chicago with painted risers
Example of a mid-sized beach style wooden u-shaped staircase design in Chicago with painted risers
26