
Search results for "Outside mount" in Home Design Ideas
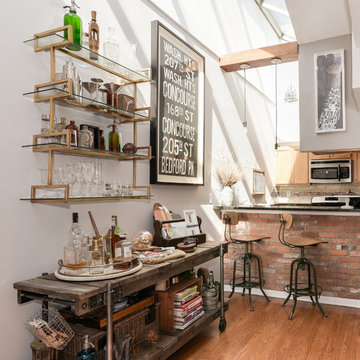
 Refined Interior Staging Solutions
Elite Home Images

Family room - large transitional open concept dark wood floor and brown floor family room idea in Kansas City with white walls, a stone fireplace, a wall-mounted tv and a ribbon fireplace
Family room - large transitional open concept dark wood floor and brown floor family room idea in Kansas City with white walls, a stone fireplace, a wall-mounted tv and a ribbon fireplace
 Brion Jeannette Architecture
Corona del Mar, California
Eric Figge Photographer

Multiuse home gym - mid-sized tropical carpeted and beige floor multiuse home gym idea in Orange County
Multiuse home gym - mid-sized tropical carpeted and beige floor multiuse home gym idea in Orange County
Find the right local pro for your project
 Palindrome Design, LLC
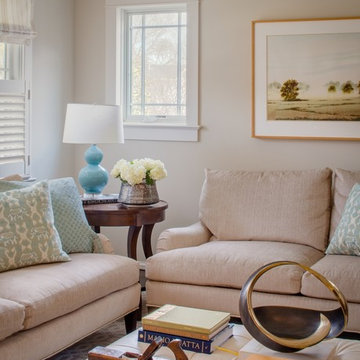
A streamlined traditional style suits a growing family in this Craftsman home. A palette of greys and teals creates an elegant background for family life.
Photograph © John Cole Photography
 Teale Architecture
Photography: Ryan Garvin

Example of a beach style rooftop rooftop outdoor kitchen deck design in Los Angeles with a roof extension
Example of a beach style rooftop rooftop outdoor kitchen deck design in Los Angeles with a roof extension
 Marrokal Design & Remodeling

Inspiration for a mid-sized coastal 3/4 beige tile, gray tile and subway tile medium tone wood floor and brown floor bathroom remodel in San Diego with an undermount tub, flat-panel cabinets, gray cabinets, a one-piece toilet, a vessel sink and gray countertops
 Calvin Florian
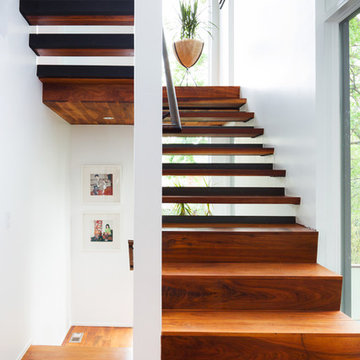
Interior photo of our open tread staircase.
Old Fourth Ward, Atlanta, Ga.
Architecture by bldgs.org
Photos by maibri.com
Staircase - contemporary wooden u-shaped open staircase idea in Atlanta
Staircase - contemporary wooden u-shaped open staircase idea in Atlanta

Sponsored
Sunbury, OH

J.Holderby - Renovations
Franklin County's Leading General Contractors - 2X Best of Houzz!
 Todd Glowka Builder, Inc.


Patio - country backyard tile patio idea in Austin with a roof extension and a fireplace
 42 North | DESIGN…at your doorstep®

Inspiration for a farmhouse open concept brown floor, medium tone wood floor and exposed beam living room remodel in Grand Rapids with white walls, a standard fireplace, a stone fireplace and a wall-mounted tv

 Kristin Hoaglund Design
This beautiful French Provincial home is set on 10 acres, nestled perfectly in the oak trees. The original home was built in 1974 and had two large additions added; a great room in 1990 and a main floor master suite in 2001. This was my dream project: a full gut renovation of the entire 4,300 square foot home! I contracted the project myself, and we finished the interior remodel in just six months. The exterior received complete attention as well. The 1970s mottled brown brick went white to completely transform the look from dated to classic French. Inside, walls were removed and doorways widened to create an open floor plan that functions so well for everyday living as well as entertaining. The white walls and white trim make everything new, fresh and bright. It is so rewarding to see something old transformed into something new, more beautiful and more functional.

 Brechbuhler Architects
Neumann Photography

Large mountain style open concept dark wood floor and brown floor family room photo in Other with white walls, a standard fireplace, a stone fireplace and a wall-mounted tv
Large mountain style open concept dark wood floor and brown floor family room photo in Other with white walls, a standard fireplace, a stone fireplace and a wall-mounted tv



 Haus Interior Design
This family room is ready for indoor/outdoor entertaining! We recovered two comfy club chairs in a neutral windowpane fabric, added colorful pillows and a few interesting objects to make this the perfect spot for family movie night or hanging out with friends. The porch outside beckons through the french doors while views of the landscaping provide constantly changing art.
Photography: Stacy Zarin Goldberg

 Logic Integration
This exclusive guest home features excellent and easy to use technology throughout. The idea and purpose of this guesthouse is to host multiple charity events, sporting event parties, and family gatherings. The roughly 90-acre site has impressive views and is a one of a kind property in Colorado.
The project features incredible sounding audio and 4k video distributed throughout (inside and outside). There is centralized lighting control both indoors and outdoors, an enterprise Wi-Fi network, HD surveillance, and a state of the art Crestron control system utilizing iPads and in-wall touch panels. Some of the special features of the facility is a powerful and sophisticated QSC Line Array audio system in the Great Hall, Sony and Crestron 4k Video throughout, a large outdoor audio system featuring in ground hidden subwoofers by Sonance surrounding the pool, and smart LED lighting inside the gorgeous infinity pool.
J Gramling Photos

 J. Hall Homes, Inc.
The Finley at Fawn Lake | Award Winning Custom Home by J. Hall Homes, Inc. | Fredericksburg, Va
This is an example of a large transitional screened-in back porch design in DC Metro with decking and a roof extension.
This is an example of a large transitional screened-in back porch design in DC Metro with decking and a roof extension.
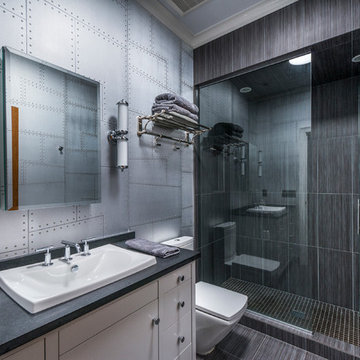
 Virtual Studio Innovations
Inspiration for an industrial 3/4 gray tile bathroom remodel in Atlanta with flat-panel cabinets, white cabinets and a drop-in sink

Sponsored
Columbus, OH

Hope Restoration & General Contracting
Columbus Design-Build, Kitchen & Bath Remodeling, Historic Renovations

 Kukk Architecture & Design
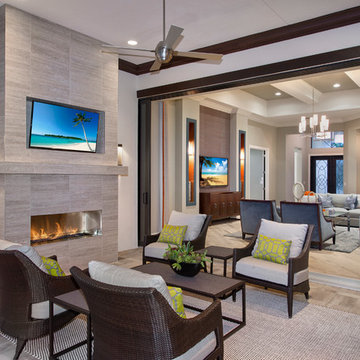
Beach style formal living room photo in Miami with beige walls, a standard fireplace, a tile fireplace and a wall-mounted tv
 Charles Clayton Construction Inc
Cuccuiaioni Photography

Multiuse home gym - large tropical carpeted and beige floor multiuse home gym idea in Orlando with white walls
Multiuse home gym - large tropical carpeted and beige floor multiuse home gym idea in Orlando with white walls
 Clark Collins - Collins Design & Development
Photo by Grey Crawford
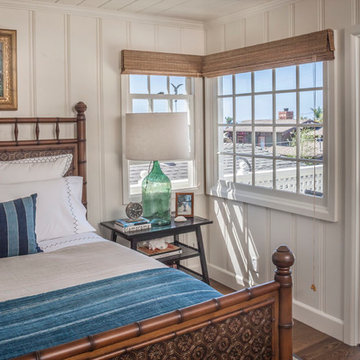
Bedroom - coastal bedroom idea in Orange County
Bedroom - coastal bedroom idea in Orange County
24