
Search results for "Outside mount" in Home Design Ideas
 User
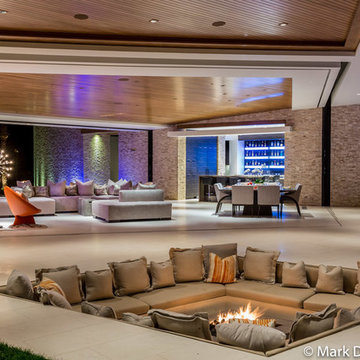
UserExample of a huge minimalist open concept living room design in Los Angeles with multicolored walls, a standard fireplace, a stone fireplace and a wall-mounted tv
 PETKUS BROTHERS

Patio covers for a new house
Mid-sized trendy backyard concrete patio photo in Sacramento with a pergola
Mid-sized trendy backyard concrete patio photo in Sacramento with a pergola

Find the right local pro for your project
 Craig Alan Homes, Inc
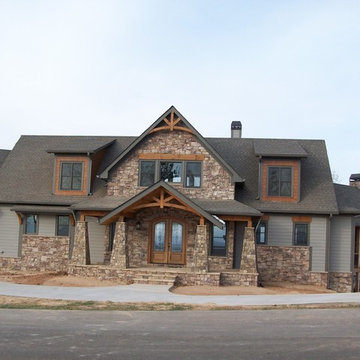
Inspiration for a large craftsman gray two-story mixed siding gable roof remodel in Atlanta



Large tuscan open concept light wood floor family room photo in San Diego with beige walls, a ribbon fireplace, a stone fireplace and a wall-mounted tv

 Vision Interiors
As a conceptual urban infill project, the Wexley is designed for a narrow lot in the center of a city block. The 26’x48’ floor plan is divided into thirds from front to back and from left to right. In plan, the left third is reserved for circulation spaces and is reflected in elevation by a monolithic block wall in three shades of gray. Punching through this block wall, in three distinct parts, are the main levels windows for the stair tower, bathroom, and patio. The right two-thirds of the main level are reserved for the living room, kitchen, and dining room. At 16’ long, front to back, these three rooms align perfectly with the three-part block wall façade. It’s this interplay between plan and elevation that creates cohesion between each façade, no matter where it’s viewed. Given that this project would have neighbors on either side, great care was taken in crafting desirable vistas for the living, dining, and master bedroom. Upstairs, with a view to the street, the master bedroom has a pair of closets and a skillfully planned bathroom complete with soaker tub and separate tiled shower. Main level cabinetry and built-ins serve as dividing elements between rooms and framing elements for views outside.
Architect: Visbeen Architects
Builder: J. Peterson Homes
Photographer: Ashley Avila Photography


 Axis Mundi
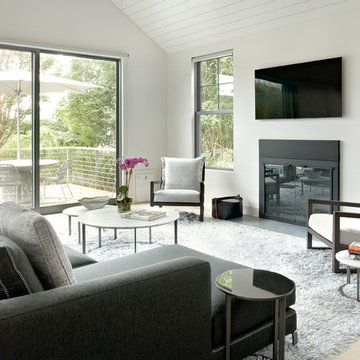
The exterior of what looks like a vernacular Hamptons shingle cottage, designed by architect Blaze Makoid, is intentionally deceiving. For the interiors, Axis Mundi typically decided not to play by the rules. Instead of de rigeur nautical artifacts, floppy sofas and wicker furniture, the firm responded to Makoid’s all-white interior envelope by injecting rooms with comfortable modern elegance that’s more contemporary Cap Ferrat than Eastern Long Island. Clean furniture silhouettes—from Cassina, Poltrona Frau and B&B Italia—a Massimo Vitali beach scene, a Moooi chandelier and industrial finishes (such as the steel of the fireplace surround and the anodized aluminum of a sleek Bulthaup kitchen) spark a creative tension between indoors and out. The gray palette provides a quiet backdrop for the nature outside, except for the master suite, where custom oak panels and blue shades create a reassuring warmth conducive to sleep.
Photography: Mark Roskams
 Pu'uwai Design & Construction

The plantation style entry creates a stunning entrance to the home with it's low rock wall and half height rock columns the double white pillars add interest and a feeling of lightness to the heavy rock base. The exterior walls are finished in a white board and batten paneling, with black windows, and large dark bronze sconces. The large glass front door opens into the great room. The freshly planted tropical planters can be seen just beginning to grow in.
 Interiology Design Co.

White and gray are far from boring in this bathroom renovation. The quartz bench inside the shower continues the full length of the wall, slicing through the floor to ceiling linen cabinet and glass shower enclosure. Custom Cascade cabinet doors with a metallic silver painted finish, add an unexpected element to this contemporary bathroom. Built-in hampers are another added bonus. Oversized porcelain square floor tiles, textured glossy wall tiles, and stainless steel accent tiles welcome us into this spa-like oasis. A pop of color from a single piece of contemporary art makes a stunning impact.
 Dream Systems LLC

Bring the party outside with an outdoor television. We install the highest quality, durable, crystal clear, weatherproof technology so you can enjoy your outdoor kitchen for years to come, resting assured your investment is protected even in the most inclement weather. Aesthetics and quality are our top priorities, clean wire free installation and optimal sound quality will take your summer evenings to the next level.
 Stoneleaf Construction

Great room with custom finished beams and oak paneling, stone fireplace with marble surround, custom hardwood flooring
Example of a country open concept medium tone wood floor and brown floor living room design in New York with brown walls and a wall-mounted tv
Example of a country open concept medium tone wood floor and brown floor living room design in New York with brown walls and a wall-mounted tv
 Mega Builders
Mega Builders
Mid-sized trendy formal and enclosed porcelain tile and white floor living room photo in Los Angeles with white walls, no fireplace and a wall-mounted tv
Mid-sized trendy formal and enclosed porcelain tile and white floor living room photo in Los Angeles with white walls, no fireplace and a wall-mounted tv



 Globe Electric
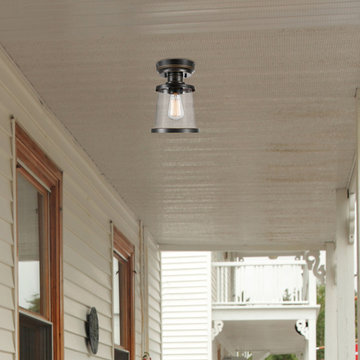
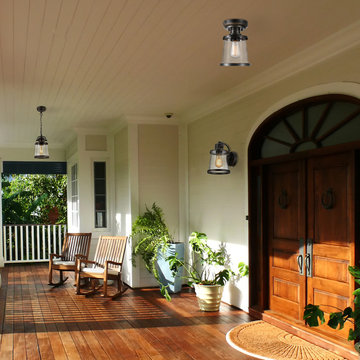
The sun has set, the work day is over, and you have all the elements to enjoy a relaxing time outside except for that one important thing - a great outdoor light. Enter the Charlie Outdoor Lighting Collection by Globe Electric. With seeded glass, standout top and bottom trims as well as a rustic design, each piece of this collection makes your outdoor space feel like an extension of your home. The 1-Light Semi-Flush Mount is the ideal size to hang from an overhang on your apartment balcony or entryway to infuse your space with a trendy vintage rustic feel that makes you want to stay outside. And, it's also the perfect size to bring indoors so you can have a completely cohesive look throughout your entire home!
 Globe Electric
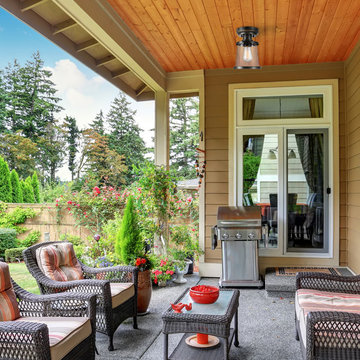
The sun has set, the work day is over, and you have all the elements to enjoy a relaxing time outside except for that one important thing - a great outdoor light. Enter the Charlie Outdoor Lighting Collection by Globe Electric. With seeded glass, standout top and bottom trims as well as a rustic design, each piece of this collection makes your outdoor space feel like an extension of your home. The 1-Light Semi-Flush Mount is the ideal size to hang from an overhang on your apartment balcony or entryway to infuse your space with a trendy vintage rustic feel that makes you want to stay outside. And, it's also the perfect size to bring indoors so you can have a completely cohesive look throughout your entire home!
 Globe Electric
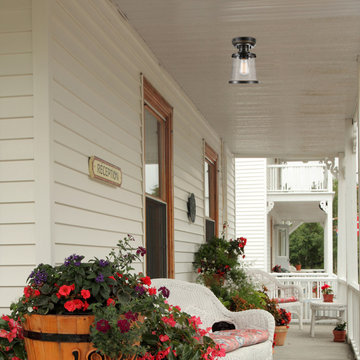
The sun has set, the work day is over, and you have all the elements to enjoy a relaxing time outside except for that one important thing - a great outdoor light. Enter the Charlie Outdoor Lighting Collection by Globe Electric. With seeded glass, standout top and bottom trims as well as a rustic design, each piece of this collection makes your outdoor space feel like an extension of your home. The 1-Light Semi-Flush Mount is the ideal size to hang from an overhang on your apartment balcony or entryway to infuse your space with a trendy vintage rustic feel that makes you want to stay outside. And, it's also the perfect size to bring indoors so you can have a completely cohesive look throughout your entire home!

Sponsored
Columbus, OH

Structural Remodeling
Franklin County's Heavy Timber Specialists | Best of Houzz 2020!
 Globe Electric
The sun has set, the work day is over, and you have all the elements to enjoy a relaxing time outside except for that one important thing - a great outdoor light. Enter the Charlie Outdoor Lighting Collection by Globe Electric. With seeded glass, standout top and bottom trims as well as a rustic design, each piece of this collection makes your outdoor space feel like an extension of your home. The 1-Light Semi-Flush Mount is the ideal size to hang from an overhang on your apartment balcony or entryway to infuse your space with a trendy vintage rustic feel that makes you want to stay outside. And, it's also the perfect size to bring indoors so you can have a completely cohesive look throughout your entire home!
 Phantom Screens of Central Florida

Inspiration for a mid-sized modern carpeted and beige floor multiuse home gym remodel in Orlando with white walls
 Acorn Deck House Company
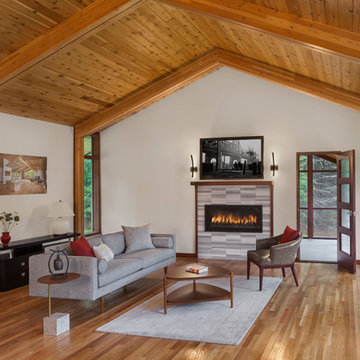
Partridge Pond is Acorn Deck House Company’s newest model home. This house is a contemporary take on the classic Deck House. Its open floor plan welcomes guests into the home, while still maintaining a sense of privacy in the master wing and upstairs bedrooms. It features an exposed post and beam structure throughout as well as the signature Deck House ceiling decking in the great room and master suite. The goal for the home was to showcase a mid-century modern and contemporary hybrid that inspires Deck House lovers, old and new.
36