
Search results for "Outside mount" in Home Design Ideas
 Merle Inc.
Kevin Scott

Bathroom - contemporary beige tile gray floor bathroom idea in Seattle with a hinged shower door
Bathroom - contemporary beige tile gray floor bathroom idea in Seattle with a hinged shower door
 Carlo Home Decor
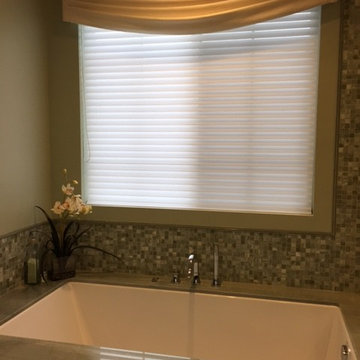
Outside mount soft fold valance mounted on a board for a more tailored look. Underneath it is a Hunter Douglas Pirouette shade which provides privacy and light control. We used this beautiful off white textured Sunbrella to hold up against any moisture

 Beechen & Dill Homes
A custom home builder in Chicago's western suburbs, Summit Signature Homes, ushers in a new era of residential construction. With an eye on superb design and value, industry-leading practices and superior customer service, Summit stands alone. Custom-built homes in Clarendon Hills, Hinsdale, Western Springs, and other western suburbs.
Find the right local pro for your project
 Finishing Touches
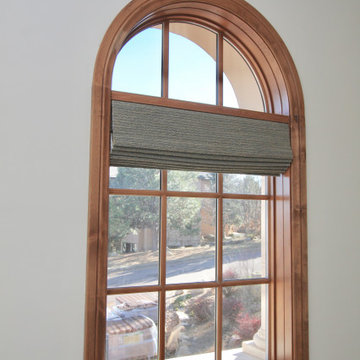
Arch window with Norman palladian wood shelf for mounting Horizon woven wood in Glendale gray, lined in Blackout lining. Im, 7" valence.
Inspiration for a transitional bedroom remodel in Denver
Inspiration for a transitional bedroom remodel in Denver
 Drewett Works

This photo: Irregularly stacked Cantera Negra stone frames the fireplace in the master bedroom, where a pair of custom chairs and a petrified-wood side table from Organic Findings sit atop a Cowboy Mustang rug from The Floor Collection Design. The custom bed is swathed in a Kravet fabric. Outside, Camelback Mountain rises to the right.
Positioned near the base of iconic Camelback Mountain, “Outside In” is a modernist home celebrating the love of outdoor living Arizonans crave. The design inspiration was honoring early territorial architecture while applying modernist design principles.
Dressed with undulating negra cantera stone, the massing elements of “Outside In” bring an artistic stature to the project’s design hierarchy. This home boasts a first (never seen before feature) — a re-entrant pocketing door which unveils virtually the entire home’s living space to the exterior pool and view terrace.
A timeless chocolate and white palette makes this home both elegant and refined. Oriented south, the spectacular interior natural light illuminates what promises to become another timeless piece of architecture for the Paradise Valley landscape.
Project Details | Outside In
Architect: CP Drewett, AIA, NCARB, Drewett Works
Builder: Bedbrock Developers
Interior Designer: Ownby Design
Photographer: Werner Segarra
Publications:
Luxe Interiors & Design, Jan/Feb 2018, "Outside In: Optimized for Entertaining, a Paradise Valley Home Connects with its Desert Surrounds"
Awards:
Gold Nugget Awards - 2018
Award of Merit – Best Indoor/Outdoor Lifestyle for a Home – Custom
The Nationals - 2017
Silver Award -- Best Architectural Design of a One of a Kind Home - Custom or Spec
http://www.drewettworks.com/outside-in/

 5th Generation Contracting
Atlanta arguably gets the best of all four seasons, so why not let 5th Generation transform your yard into an oasis? Whether you want to grill out on a new patio or enjoy the views from a covered porch or sunroom, our award-winning design team can me your vision a reality.

 LKM Design
Violet Marsh Photography
Inspiration for a mid-sized contemporary built-in desk light wood floor home studio remodel in Boston with beige walls
Inspiration for a mid-sized contemporary built-in desk light wood floor home studio remodel in Boston with beige walls

Sponsored
Sunbury, OH

J.Holderby - Renovations
Franklin County's Leading General Contractors - 2X Best of Houzz!
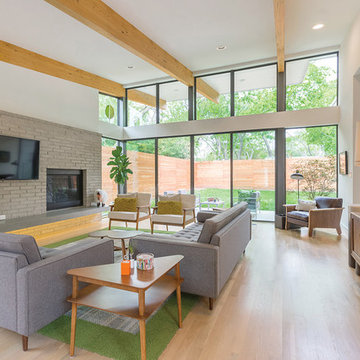
 MI Windows and Doors
A mid-century modern living room is brightened by MI Windows and Doors aluminum picture windows and aluminum sliding glass doors. Providing plenty of light to the bright, open space, these windows and doors also provide maximum energy efficiency.

Kids' room - small transitional boy medium tone wood floor kids' room idea in Los Angeles with gray walls

 Birgit Klein Interiors
Playroom - contemporary light wood floor and beige floor playroom idea in Los Angeles with white walls

 Greystone Custom Homes
Trendy u-shaped medium tone wood floor and brown floor kitchen photo in Calgary with a double-bowl sink, flat-panel cabinets, medium tone wood cabinets, black appliances, an island and white countertops
 Castle Design
Alise O'Brien
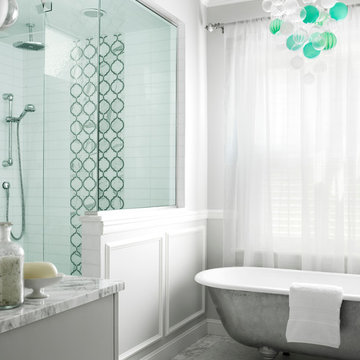
Example of a transitional white tile bathroom design in St Louis with gray cabinets and gray walls
Example of a transitional white tile bathroom design in St Louis with gray cabinets and gray walls
 Acorn Deck House Company
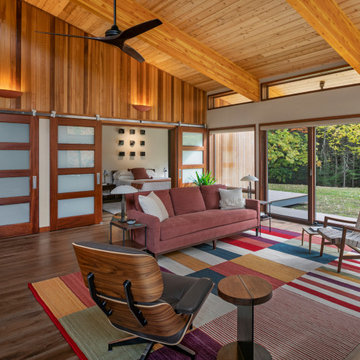
With a grand total of 1,247 square feet of living space, the Lincoln Deck House was designed to efficiently utilize every bit of its floor plan. This home features two bedrooms, two bathrooms, a two-car detached garage and boasts an impressive great room, whose soaring ceilings and walls of glass welcome the outside in to make the space feel one with nature.

Sponsored
Columbus, OH

Wannemacher Interiors
Customized Award-Winning Interior Design Solutions in Franklin Cnty OH
 Thielsen Architects, Inc. P.S.
Ed Sozhino

Example of a trendy gray floor freestanding bathtub design in Seattle with flat-panel cabinets, dark wood cabinets, gray walls, an undermount sink and gray countertops
Example of a trendy gray floor freestanding bathtub design in Seattle with flat-panel cabinets, dark wood cabinets, gray walls, an undermount sink and gray countertops
 Managed Innovation Builders

Mid-sized traditional white one-story brick exterior home idea in Houston with a shingle roof
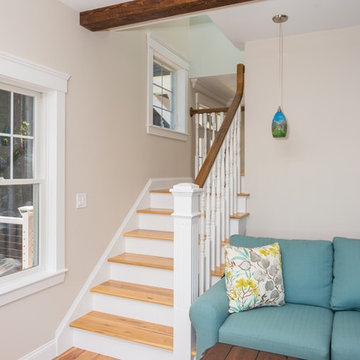
 Outside In Construction, Inc.
Construction of a stunning new three level lake home in Alton on beautiful Lake Winnipesaukee. This home was constructed in place of an existing cabin that was falling over - We tore down the old home and constructed this masterpiece! This home boasts a three level wrap around composite deck with stainless cable railings, shake style vinyl siding, Andersen premium windows with large 16' sliders on the water side and a view to die for! The interior has custom Hickory wood floors, two fireplaces, a beautiful kitchen with custom island top and bar, large entertainment space on the lower level with wrap around bar and a master suite overlooking the lake with a custom tile shower and large walk in closet.

 Digital Living
Example of a large classic enclosed dark wood floor and brown floor home theater design in Chicago with white walls and a wall-mounted tv

Sponsored
Sunbury, OH
J.Holderby - Renovations
Franklin County's Leading General Contractors - 2X Best of Houzz!
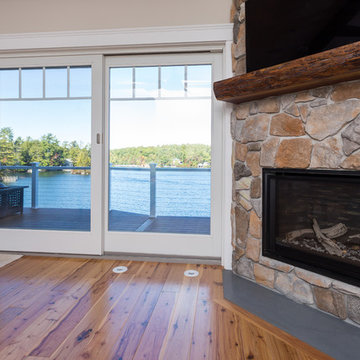 Outside In Construction, Inc.
Construction of a stunning new three level lake home in Alton on beautiful Lake Winnipesaukee. This home was constructed in place of an existing cabin that was falling over - We tore down the old home and constructed this masterpiece! This home boasts a three level wrap around composite deck with stainless cable railings, shake style vinyl siding, Andersen premium windows with large 16' sliders on the water side and a view to die for! The interior has custom Hickory wood floors, two fireplaces, a beautiful kitchen with custom island top and bar, large entertainment space on the lower level with wrap around bar and a master suite overlooking the lake with a custom tile shower and large walk in closet.

 McWHORTER DESIGN Inside/Outside LLC
Example of a mid-sized eclectic porcelain tile and gray floor enclosed dining room design in Los Angeles with orange walls and no fireplace
 Outside In Construction, Inc.
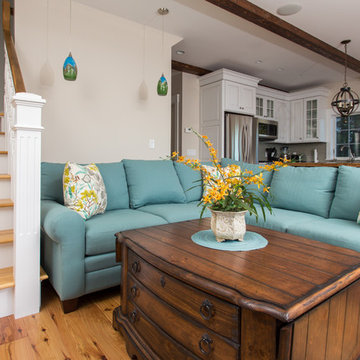
Construction of a stunning new three level lake home in Alton on beautiful Lake Winnipesaukee. This home was constructed in place of an existing cabin that was falling over - We tore down the old home and constructed this masterpiece! This home boasts a three level wrap around composite deck with stainless cable railings, shake style vinyl siding, Andersen premium windows with large 16' sliders on the water side and a view to die for! The interior has custom Hickory wood floors, two fireplaces, a beautiful kitchen with custom island top and bar, large entertainment space on the lower level with wrap around bar and a master suite overlooking the lake with a custom tile shower and large walk in closet.
35