
Search results for "Outside mount" in Home Design Ideas
 Acorn Deck House Company
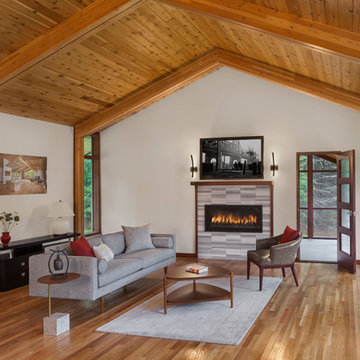
Partridge Pond is Acorn Deck House Company’s newest model home. This house is a contemporary take on the classic Deck House. Its open floor plan welcomes guests into the home, while still maintaining a sense of privacy in the master wing and upstairs bedrooms. It features an exposed post and beam structure throughout as well as the signature Deck House ceiling decking in the great room and master suite. The goal for the home was to showcase a mid-century modern and contemporary hybrid that inspires Deck House lovers, old and new.


 Hive Home
Large mountain style mixed material railing deck photo in Los Angeles with a fireplace and a roof extension
Find the right local pro for your project
 Stone Lion Properties

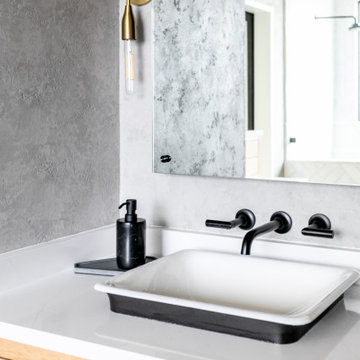
The custom built vanity is wall-mounted (floating) with a 3 inch thick mitered countertop edge. The shower glass is mounted using U-channels rather than clamps to create a cleaner, seamless look. The shower tile continues outside the shower and runs around the vanity and the mirror. The mirror is mounted on plywood and thus appears to float above the tile.
 Axiom Luxury Homes

Example of a transitional light wood floor and beige floor bedroom design in Portland with gray walls, a ribbon fireplace and a tile fireplace

 DesignHouse SSI, LLC
Inspiration for a coastal brick porch remodel in Jacksonville with a fire pit and a roof extension
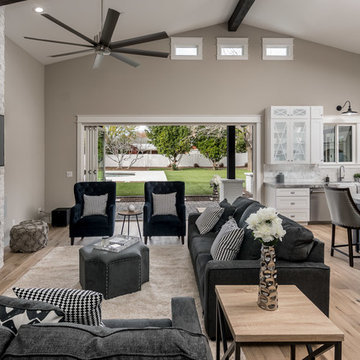
 Yonker Construction
Inspiration for a transitional open concept medium tone wood floor and brown floor living room remodel in Phoenix with beige walls, a ribbon fireplace and a wall-mounted tv

Sponsored
Columbus, OH

Wannemacher Interiors
Customized Award-Winning Interior Design Solutions in Franklin Cnty OH
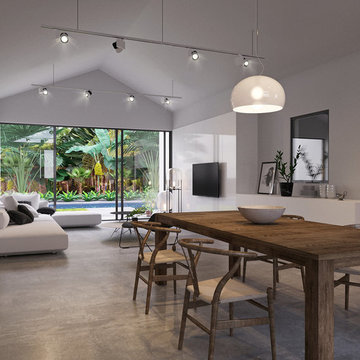
 Prosein USA
Example of a mid-sized trendy formal and open concept concrete floor and gray floor living room design in Miami with white walls, no fireplace and a wall-mounted tv

 Matthew G. Strickfaden and Associates, Inc.
Jim Haefner
Inspiration for a transitional medium tone wood floor wine cellar remodel in Other
Inspiration for a transitional medium tone wood floor wine cellar remodel in Other

 Chelsea Kloss Interiors

Mid-sized eclectic mosaic tile medium tone wood floor powder room photo in Austin with a vessel sink, flat-panel cabinets, gray cabinets, granite countertops, multicolored walls and black countertops
 Greystone Kitchens
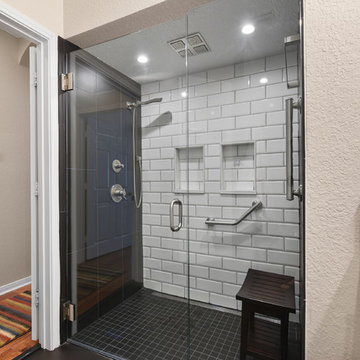
This modern, one of a kind bathroom makes the best of the space small available. The shower itself features the top of the line Delta Trinsic 17 Series hand held shower and the Kohler Watertile flush mounted Rainhead as well as two niche shelves and a grab bar. The shower is set with a zero-entry, flush transition from the main bath and sports a bar drain to avoid under foot pooling with full height glass doors. Outside of the shower, the main attraction is the ultra-modern wall mounted Kohler commode with touchscreen controls and hidden tank. All of the details perfectly fit in this high-contrast but low-stress washroom, it truly is a dream of a small bathroom!
Kim Lindsey Photography
 Spark Modern Fires
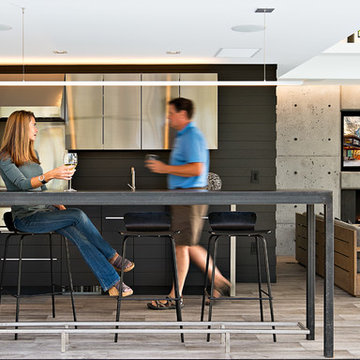
This modern pool house and infinity edge pool share sunset views across the waters of a beautiful cove in southeastern Connecticut. The concept of a fire element (there are two) was an obvious complement to the water theme. The pool house avoids conventional construction methods and materials and instead uses architectural concrete, steel, and glass as the finishes. The indoor fireplace is situated in a cast-in-place concrete wall created using 1\" veneer plywood forms that were assembled by carpenters. The hearth was precast and lifted into place. A TV resides above the fireplace. Outside, the linear fire element is positioned right at the edge of the terrace, as a similar treatment to the infinity edge pool. The linear fires link to the brilliant reds and oranges of the sunsets that grace this special property throughout the year.
Architect: Christopher Arelt
Designer: Christopher Arelt
Photographer: Michael Elsden

Sponsored
Sunbury, OH

J.Holderby - Renovations
Franklin County's Leading General Contractors - 2X Best of Houzz!
 User
UserTwo levels of South-facing (and lake-facing) outdoor spaces wrap the home and provide ample excuses to spend leisure time outside. Acting as an added room to the home, this area connects the interior to the gorgeous neighboring countryside, even featuring an outdoor grill and barbecue area. A massive two-story rock-faced wood burning fireplace with subtle copper accents define both the interior and exterior living spaces. Providing warmth, comfort, and a stunning focal point, this fireplace serves as a central gathering place in any season. A chef’s kitchen is equipped with a 48” professional range which allows for gourmet cooking with a phenomenal view. With an expansive bunk room for guests, the home has been designed with a grand master suite that exudes luxury and takes in views from the North, West, and South sides of the panoramic beauty.

 Metro Interiors
I first came to Mary Beth’s home to help with her living room. But that changed when we looked at the office, and started talking about how it wasn’t working. When I stepped it to take a look, I immediately noticed how heavy and cramped it felt. Too many large pieces and clutter created a feeling of overwhelm.
It needed to be redone. Since Mary Beth works full time from home, I wanted to help her make this a space where she could be productive, and feel good about being in for long periods of time.
The end result is an impressive transformation – and it was done very affordably. “Prior to the re-design, my office was a cluttered, disorganized mess that really said nothing about who I am. I tended to use it as a catch all for things I didn’t know where to put or what to do with,” tells Mary Beth. Now, she says it feels so much better working in there, and even got rave reviews from her family when they visited for the Holidays. “It’s now well-organized, bright and seems to flow in the way it’s laid out”.
To remove clutter and the “heavy” feeling, two large bookcases and the couch were removed, and lots of time was spent decluttering. A nicer bookcase was moved to a place that made more sense; together with a cozy rug and upholstered chair we created a lovely reading area, a place she can also relax.
A neutral green on the walls is also soothing, and brings an element of nature inside. Groupings of photos from her travels hang on the walls now, and a larger piece of art creates a focal point. A piece I was delighted to help her find – hand-painted but affordably priced – it makes Mary Beth feel happy, “The art above the desk is beautiful, and it showed me that big doesn’t have to be overwhelming”.
A new desk, relocated to the “command position” in the room (a more powerful placement) is also less weighty than what she had before, but functionally allows for more workspace. We upgraded her desk chair to a high-back leather one. In total, this setup was intentional, for an enhanced feeling of being in control. Mary Beth notes, “I love the desk and how it sits. I can either work by the window and look out at the garden and at the birds, which I love to do, or look out into the living room and be part of anything going on there”.
On the windows we replaced metal blinds with woven roman shades, also with a natural look. They’re cordless, so nothing hangs in front of the beautiful backyard view, and they feel lighter. With the new office design, we also gave Mary Beth plenty of places for storage. Now the things she does use and need don’t need to be out in plain sight, cluttering things up.
In the end, we accomplished our goal of creating a space for Mary Beth conducive to work and also enjoyable. She says, “My work attitude and feeling of what the office is has definitely changed – I like to be there even when I’m not working. It doesn’t feel only like an office but is actually a relaxing place to be”.
 Gotham Interiors

Example of a trendy formal and enclosed painted wood floor and black floor living room design in New York with beige walls and a wall-mounted tv
 Wojcik + Associates Architects, Inc.

Large traditional red two-story mixed siding exterior home idea in Chicago with a shingle roof

Sponsored
Columbus, OH

Hope Restoration & General Contracting
Columbus Design-Build, Kitchen & Bath Remodeling, Historic Renovations
 Coast Salish Woodcrafters
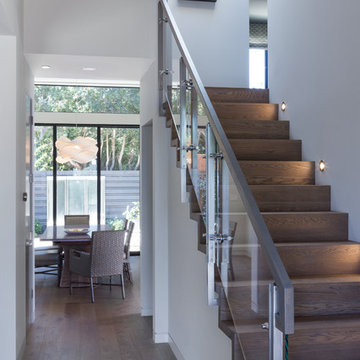

Example of a large minimalist wooden u-shaped mixed material railing staircase design in Vancouver with wooden risers
 John McClain Design
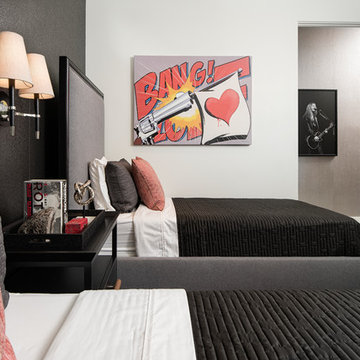
A charming but adult-like guest room holds twin beds anchored against a mica wallcovering focal wall. Black and white with red accents punctuate the small but powerful room. Outside the door you see black and white photography of some of the homeowner's favorite musicians.
Stephen Allen Photography
 User

UserInspiration for a contemporary open concept beige floor family room remodel in Miami with green walls and a wall-mounted tv
37