
Search results for "Outside mount" in Home Design Ideas
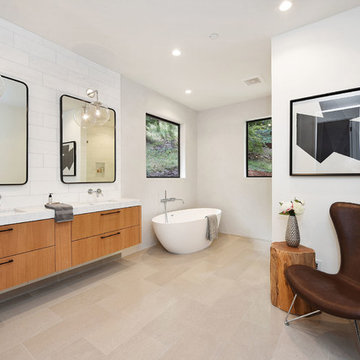
 studio D
Freestanding bathtub - contemporary master gray floor freestanding bathtub idea in Sacramento with flat-panel cabinets, medium tone wood cabinets, white walls, an undermount sink and white countertops

 RRM Design Group
Michelle C. Torres-Grant Photography: www.mctgphotography.com
Small trendy open concept and formal concrete floor and gray floor living room photo in Santa Barbara with white walls and a wall-mounted tv
Small trendy open concept and formal concrete floor and gray floor living room photo in Santa Barbara with white walls and a wall-mounted tv

 Monarch & Maker
Example of a mid-sized transitional backyard tile patio kitchen design in Houston with a roof extension
Find the right local pro for your project
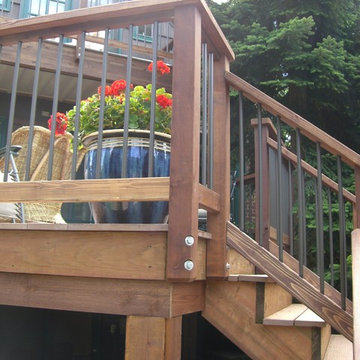
 Decks & Patio Covers
This is a cedar wood rail with bronze powder coated aluminum rail pickets four inches on center. The deck project had wood trim which requires a minor amount of maintenance. The deck surface area was TimberTech TwinFinish Cedar color. This design worked well with a well estabished home in Seattle Blue Ridge area. Photos by Doug Woodside, Decks and Patio Covers
 Vitus Mataré & Associates, Inc.
Photo: Tom Hofer
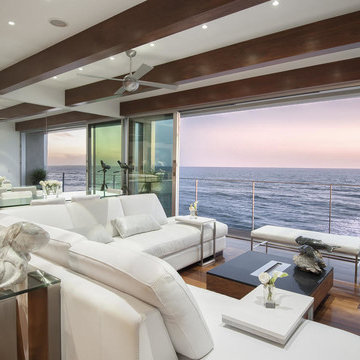
Example of a beach style open concept dark wood floor living room design in Los Angeles with white walls, no fireplace and a wall-mounted tv
Example of a beach style open concept dark wood floor living room design in Los Angeles with white walls, no fireplace and a wall-mounted tv
 Corine Maggio Design
Photo courtesy of Chipper Hatter
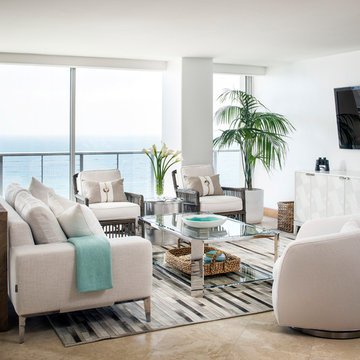
Family room - mid-sized coastal open concept beige floor family room idea in San Francisco with white walls and a wall-mounted tv
Family room - mid-sized coastal open concept beige floor family room idea in San Francisco with white walls and a wall-mounted tv


Sponsored
Delaware, OH

Buckeye Basements, Inc.
Central Ohio's Basement Finishing ExpertsBest Of Houzz '13-'21
 Renee Streett
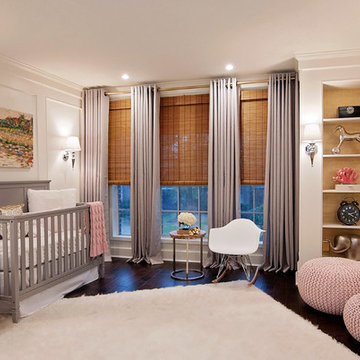
A recently completed nursery in the Houston area. Our design took this from builder-grade to stunning! We installed built-in bookcases backed in gold, recessed lighting and sconces, architectural paneling, and birch hardwood floors. Renee Streett, Domus Aurea Design and Photography

 Isaman design, Inc.
On a quiet cul-de-sac not too far from downtown San Luis Obispo lies the contemporary craftsman styled Clausen Residence. The challenges that accompanied this project were what, in the end, made it so interesting. The buildable area of the site is very small due to the fact that almost half of the property is occupied by a biological open space easement, established to protect the creek that runs behind the lot. In addition to this, the site is incredibly steep, which lent itself well to a stair stepped 3-story floor plan. Strict height restrictions set by the local jurisdiction governed the decision to bury the garage in the hill, and set the main living space on top of it, accompanied by the children’s bedrooms and game room further back on the site. The 3rd floor is occupied fully by the master suite, which looks down on the back yard below. Off of the great room is a vast deck, with built in barbecue, fire place and heaters, ideal for outdoor entertaining year round.
The house, adorned in lap siding and true craftsman details is flanked by gorgeous oak trees and the creek beyond.
 Risa Boyer Architecture
Living room looking toward entry.
Photo: Jeremy Bittermann

Mid-sized mid-century modern open concept light wood floor and brown floor living room photo in Portland with white walls, a wall-mounted tv and a two-sided fireplace
Mid-sized mid-century modern open concept light wood floor and brown floor living room photo in Portland with white walls, a wall-mounted tv and a two-sided fireplace

 KitchenLab Interiors
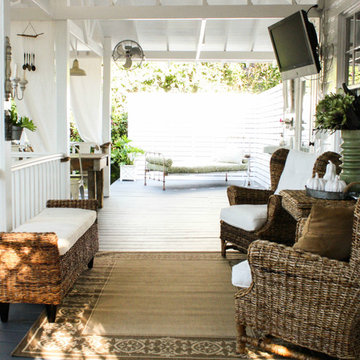

Coconut Grove is Southwest of Miami beach near coral gables and south of downtown. It’s a very lush and charming neighborhood. It’s one of the oldest neighborhoods and is protected historically. It hugs the shoreline of Biscayne Bay. The 10,000sft project was originally built
17 years ago and was purchased as a vacation home. Prior to the renovation the owners could not get past all the brown. He sails and they have a big extended family with 6 kids in between them. The clients wanted a comfortable and causal vibe where nothing is too precious. They wanted to be able to sit on anything in a bathing suit. KitchenLab interiors used lots of linen and indoor/outdoor fabrics to ensure durability. Much of the house is outside with a covered logia.
The design doctor ordered the 1st prescription for the house- retooling but not gutting. The clients wanted to be living and functioning in the home by November 1st with permits the construction began in August. The KitchenLab Interiors (KLI) team began design in May so it was a tight timeline! KLI phased the project and did a partial renovation on all guest baths. They waited to do the master bath until May. The home includes 7 bathrooms + the master. All existing plumbing fixtures were Waterworks so KLI kept those along with some tile but brought in Tabarka tile. The designers wanted to bring in vintage hacienda Spanish with a small European influence- the opposite of Miami modern. One of the ways they were able to accomplish this was with terracotta flooring that has patina. KLI set out to create a boutique hotel where each bath is similar but different. Every detail was designed with the guest in mind- they even designed a place for suitcases.
 True North Builders, Inc.
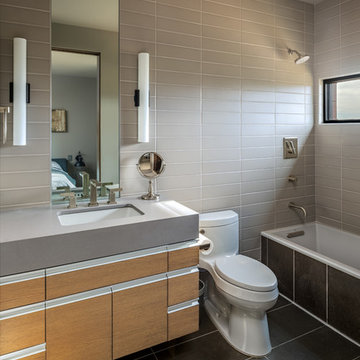
Inspiration for a contemporary 3/4 gray tile and subway tile gray floor bathroom remodel in Phoenix with flat-panel cabinets, medium tone wood cabinets, a one-piece toilet, an undermount sink, gray countertops and gray walls

Sponsored
Columbus, OH

Hope Restoration & General Contracting
Columbus Design-Build, Kitchen & Bath Remodeling, Historic Renovations

 McWHORTER DESIGN Inside/Outside LLC
Mid-sized ornate medium tone wood floor and brown floor entryway photo in Los Angeles with yellow walls and a white front door
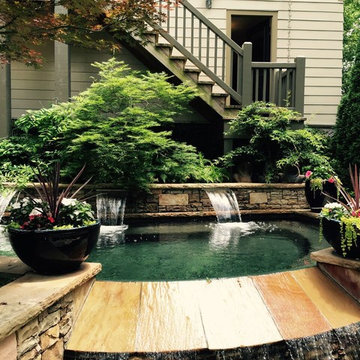

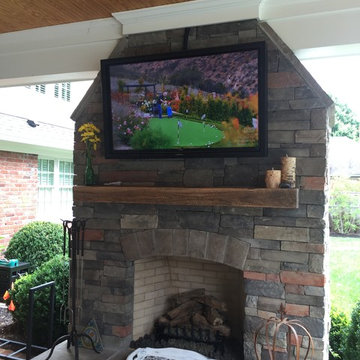
 Blue Grass Home Entertainment
Patio - mid-sized traditional backyard brick patio idea in Other with a fire pit and a roof extension
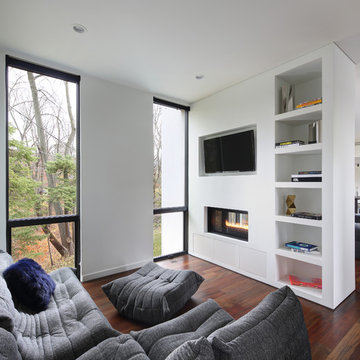
 Barenz Builders
Tricia Shay Photography
Family room - modern medium tone wood floor and brown floor family room idea in Milwaukee with white walls, a two-sided fireplace and a wall-mounted tv
Family room - modern medium tone wood floor and brown floor family room idea in Milwaukee with white walls, a two-sided fireplace and a wall-mounted tv


 Miller-Roodell Architects Ltd
David O. Marlow
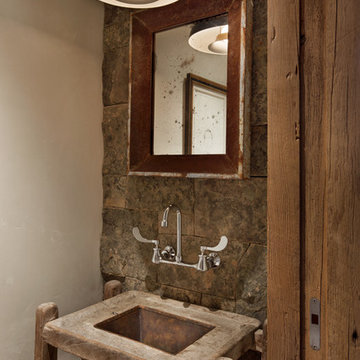
Powder room - rustic powder room idea in Other with white walls, an undermount sink and wood countertops
Powder room - rustic powder room idea in Other with white walls, an undermount sink and wood countertops

 Oliver Designs
Photo by Christopher Carter
Inspiration for a mid-sized transitional master gray tile and marble tile porcelain tile and gray floor bathroom remodel in Denver with a hinged shower door, black walls, marble countertops and gray countertops
Inspiration for a mid-sized transitional master gray tile and marble tile porcelain tile and gray floor bathroom remodel in Denver with a hinged shower door, black walls, marble countertops and gray countertops

 Schneider Design Associates - SDA
Example of a master gray tile and subway tile gray floor bathroom design in San Francisco with shaker cabinets, white cabinets, white walls, an undermount sink and gray countertops
33