
Search results for "Outside" in Home Design Ideas



 emily lauderback stewart design and renovation
Small arts and crafts red one-story wood exterior home photo in Seattle
Find the right local pro for your project



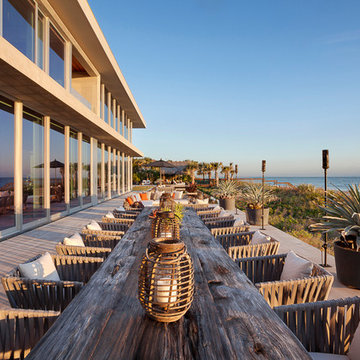
 Peter Cadoux Architects, P.C.
Example of a large classic backyard concrete and rectangular infinity hot tub design in New York
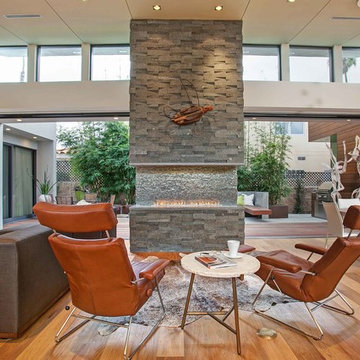
 Jackson Design & Remodeling
Inspiration for a contemporary formal and open concept living room remodel in San Diego



 90 Decibels Design
Bob Narod
Inspiration for a timeless brown two-story mixed siding gable roof remodel in DC Metro with a shingle roof
Inspiration for a timeless brown two-story mixed siding gable roof remodel in DC Metro with a shingle roof

 Harwick Homes
Lori Hamilton Photography
Living room - contemporary open concept limestone floor living room idea in Miami with a wall-mounted tv and beige walls
Living room - contemporary open concept limestone floor living room idea in Miami with a wall-mounted tv and beige walls

 Meditch Murphey Architects
Michael Moran
Large contemporary white three-story stucco flat roof idea in DC Metro
Large contemporary white three-story stucco flat roof idea in DC Metro
 Logan Killen Interiors
Hunter Holder

Inspiration for a large transitional master dark wood floor bedroom remodel in New Orleans with brown walls and no fireplace
Inspiration for a large transitional master dark wood floor bedroom remodel in New Orleans with brown walls and no fireplace
 Dotter & Solfjeld Architecture + Design

Bedroom - large 1950s master medium tone wood floor and brown floor bedroom idea in San Francisco with white walls and no fireplace
 Borges + Associates Architects

Inspiration for a large contemporary backyard tile patio remodel in Miami with a roof extension

Sponsored
Columbus, OH
Free consultation for landscape design!

Peabody Landscape Group
Franklin County's Reliable Landscape Design & Contracting
 Borges + Associates Architects

Great room - huge contemporary beige floor and porcelain tile great room idea in Miami with gray walls and no fireplace
 Allison Ramsey Architects

Cottage medium tone wood floor and brown floor dining room photo in Atlanta with white walls
 ZeroEnergy Design


Inspiration for a large contemporary l-shaped light wood floor and beige floor open concept kitchen remodel in Boston with an undermount sink, flat-panel cabinets, white cabinets, quartzite countertops, blue backsplash, glass sheet backsplash, paneled appliances, an island and white countertops

 Matthias J Pearson Architect PLLC
3,900 SF home that has achieved a LEED Silver certification. The house is sited on a wooded hill with southern exposure and consists of two 20’ x 84’ bars. The second floor is rotated 15 degrees beyond ninety to respond to site conditions and animate the plan. Materials include a standing seam galvalume roof, native stone, and rain screen cedar siding.
Feyerabend Photoartists

 Michels Homes
Interior Design: Bruce Kading |
Photography: Landmark Photography

Example of a large french country backyard stone patio design in Minneapolis with no cover and a fireplace
Example of a large french country backyard stone patio design in Minneapolis with no cover and a fireplace
 Outside Architecture


Example of a minimalist galley concrete floor and gray floor utility room design in Portland with flat-panel cabinets, light wood cabinets, wood countertops and a concealed washer/dryer
 Greg Shand Architects
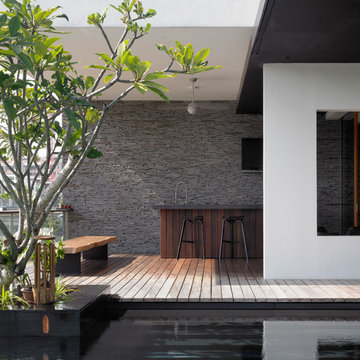
Inspiration for a contemporary backyard rectangular pool remodel in Singapore with decking
12