
Search results for "Outside" in Home Design Ideas

 Drewett Works
This photo: An exterior living room encourages outdoor living, a key feature of the house. Perpendicular glass doors disappear into columns of stacked Cantera Negra stone builder Rich Brock found at Stone Source. When the doors retract, the space joins the interior's great room, and much of the house is opened to the elements. The quartet of chairs and the coffee table are from All American Outdoor Living.
Positioned near the base of iconic Camelback Mountain, “Outside In” is a modernist home celebrating the love of outdoor living Arizonans crave. The design inspiration was honoring early territorial architecture while applying modernist design principles.
Dressed with undulating negra cantera stone, the massing elements of “Outside In” bring an artistic stature to the project’s design hierarchy. This home boasts a first (never seen before feature) — a re-entrant pocketing door which unveils virtually the entire home’s living space to the exterior pool and view terrace.
A timeless chocolate and white palette makes this home both elegant and refined. Oriented south, the spectacular interior natural light illuminates what promises to become another timeless piece of architecture for the Paradise Valley landscape.
Project Details | Outside In
Architect: CP Drewett, AIA, NCARB, Drewett Works
Builder: Bedbrock Developers
Interior Designer: Ownby Design
Photographer: Werner Segarra
Publications:
Luxe Interiors & Design, Jan/Feb 2018, "Outside In: Optimized for Entertaining, a Paradise Valley Home Connects with its Desert Surrounds"
Awards:
Gold Nugget Awards - 2018
Award of Merit – Best Indoor/Outdoor Lifestyle for a Home – Custom
The Nationals - 2017
Silver Award -- Best Architectural Design of a One of a Kind Home - Custom or Spec
http://www.drewettworks.com/outside-in/
 Eric Cohler Design
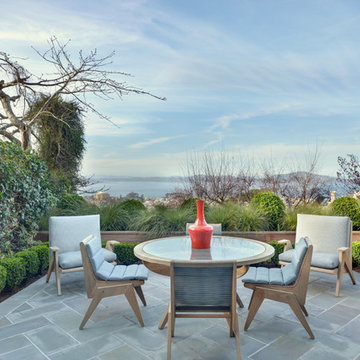
Eric Cohler Design: Outdoor Space: #EricCohler #ECD #Mixmaster #InteriorDesign #space #outdoor
Transitional patio photo in New York
Transitional patio photo in New York
 Waterlily Interiors
Stylish Productions

Beach style multicolored floor, exposed beam, vaulted ceiling and shiplap wall dining room photo in Baltimore with white walls
Beach style multicolored floor, exposed beam, vaulted ceiling and shiplap wall dining room photo in Baltimore with white walls
Find the right local pro for your project

 ae design
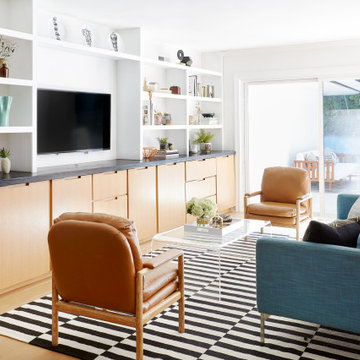
Family room - mid-sized contemporary open concept medium tone wood floor family room idea in Los Angeles with white walls and a media wall
 LORI HANDBERG / Lori Handberg Designs
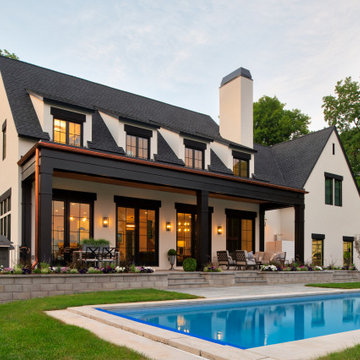
Pool - large transitional backyard stone and rectangular pool idea in Minneapolis
 FORMA Construction

MATERIALS/FLOOR: Walnut floor /WALL: Smooth ceiling /LIGHTS: Lucifer Can lights/ CEILING: smooth ceiling /TRIM: Window casing, base board, and crown molding/ COOL FEATURES: Sky lights on ceiling can be retracted completely bring a new aspect to the room/ DOORS: Front and back doors open up to creative bigger space./

Sponsored
Columbus, OH
Free consultation for landscape design!

Peabody Landscape Group
Columbus' Reliable Landscape Design & Contracting
 Eyoh Design

Freestanding bathtub - mid-century modern master freestanding bathtub idea in Orange County
 Bernardo Pozas Residential Design

Large trendy beige two-story mixed siding flat roof photo in Austin

 Kleppinger Design Group, Inc.
Greg Hadley Photography
Example of a large country u-shaped stone patio design in DC Metro with no cover
Example of a large country u-shaped stone patio design in DC Metro with no cover

 David Hertz & Studio of Environmental Architecture
Example of a large zen open concept bamboo floor and beige floor living room design with a two-sided fireplace, a concrete fireplace and no tv

 Ferguson Bath, Kitchen & Lighting Gallery
Living room - mid-sized contemporary formal and enclosed dark wood floor and brown floor living room idea in San Francisco with white walls, no fireplace and no tv

 Vero Beach Magazine
Inspiration for a contemporary wooden u-shaped open and mixed material railing staircase remodel in Miami



 Studio Dearborn
c 2015 Sarah Robertson
Home design - small traditional u-shaped home design idea in New York with an undermount sink, shaker cabinets, beige cabinets, granite countertops, white backsplash, ceramic backsplash, stainless steel appliances and a peninsula
Home design - small traditional u-shaped home design idea in New York with an undermount sink, shaker cabinets, beige cabinets, granite countertops, white backsplash, ceramic backsplash, stainless steel appliances and a peninsula

 Rariden Schumacher Mio & Co.
Copyright: Mia Photography, Inc
Transitional family room photo in Detroit with orange walls
Transitional family room photo in Detroit with orange walls

 Outside Space NYC Landscape Design
Patio - mid-sized contemporary backyard ground level wood railing patio idea in New York with no cover

 Michael Hospelt Photography
Noel Cross Architects, Gina Viscusi Elson Interior Design, Messi Construction
Inspiration for a coastal beige tile medium tone wood floor and brown floor walk-in shower remodel in Sacramento with beige walls, an integrated sink and white countertops
Inspiration for a coastal beige tile medium tone wood floor and brown floor walk-in shower remodel in Sacramento with beige walls, an integrated sink and white countertops



 LOPEZ ARCHITECTS AIA
Inspiration for a large contemporary backyard tile patio remodel in Los Angeles with a fire pit and no cover


16