
Search results for "Outward" in Home Design Ideas
 Hittmeier Design Consultants

Parkland Estates New Mediterranean
RIMO PHOTO LLC - Rich Montalbano
Inspiration for a large mediterranean white two-story stucco house exterior remodel in Tampa with a hip roof, a tile roof and a red roof
Inspiration for a large mediterranean white two-story stucco house exterior remodel in Tampa with a hip roof, a tile roof and a red roof

 Feldman Architecture, Inc.
Joe Fletcher

Atop a ridge in the Santa Lucia mountains of Carmel, California, an oak tree stands elevated above the fog and wrapped at its base in this ranch retreat. The weekend home’s design grew around the 100-year-old Valley Oak to form a horseshoe-shaped house that gathers ridgeline views of Oak, Madrone, and Redwood groves at its exterior and nestles around the tree at its center. The home’s orientation offers both the shade of the oak canopy in the courtyard and the sun flowing into the great room at the house’s rear façades.
This modern take on a traditional ranch home offers contemporary materials and landscaping to a classic typology. From the main entry in the courtyard, one enters the home’s great room and immediately experiences the dramatic westward views across the 70 foot pool at the house’s rear. In this expansive public area, programmatic needs flow and connect - from the kitchen, whose windows face the courtyard, to the dining room, whose doors slide seamlessly into walls to create an outdoor dining pavilion. The primary circulation axes flank the internal courtyard, anchoring the house to its site and heightening the sense of scale by extending views outward at each of the corridor’s ends. Guest suites, complete with private kitchen and living room, and the garage are housed in auxiliary wings connected to the main house by covered walkways.
Building materials including pre-weathered corrugated steel cladding, buff limestone walls, and large aluminum apertures, and the interior palette of cedar-clad ceilings, oil-rubbed steel, and exposed concrete floors soften the modern aesthetics into a refined but rugged ranch home.
Find the right local pro for your project
 Taylor Lombardo Architects
Adrian Gregorutti
Example of a large trendy front door design in San Francisco with beige walls and a glass front door
Example of a large trendy front door design in San Francisco with beige walls and a glass front door
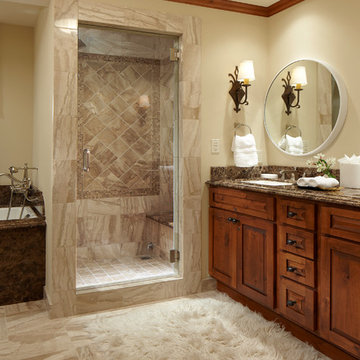
 WORTH INTERIORS
Alcove shower - rustic alcove shower idea in Denver with raised-panel cabinets, medium tone wood cabinets and beige walls

 David L. Smith Interiors
Large trendy master dark wood floor and brown floor bedroom photo in Miami with gray walls and no fireplace

Sponsored
Columbus, OH

Snider & Metcalf Interior Design, LTD
Leading Interior Designers in Columbus, Ohio & Ponte Vedra, Florida



 de Reus Architects
Photography by Joe Fletcher Photo
Sunroom - tropical carpeted and multicolored floor sunroom idea in Hawaii
Sunroom - tropical carpeted and multicolored floor sunroom idea in Hawaii
 DNM Architecture
Eric Rorer

Small trendy three-story mixed siding exterior home photo in San Francisco
Small trendy three-story mixed siding exterior home photo in San Francisco
 CONEJO HARDWOODS
Flooring provided by Conejo Hardwoods.
Project by Oakhill Construction.

Inspiration for a large contemporary medium tone wood floor foyer remodel in Los Angeles with white walls and a glass front door
Inspiration for a large contemporary medium tone wood floor foyer remodel in Los Angeles with white walls and a glass front door
 Moloney-Smith & Associates
photography by Thomas Shelby

Classic porch idea in Louisville with a roof extension
Classic porch idea in Louisville with a roof extension
 The Value Of Architecture
Shawn Bishop
www.shawnbishopphotography.com
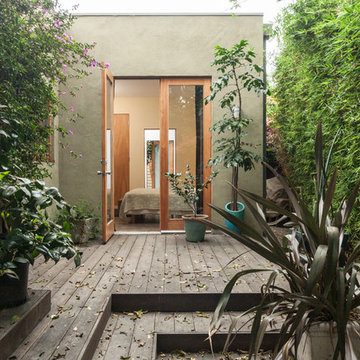
Deck - coastal backyard deck idea in Los Angeles
Deck - coastal backyard deck idea in Los Angeles


 Sea Island Builders LLC

This is an example of a coastal screened-in porch design in Charleston with decking and a roof extension.

 BARRETT STUDIO architects
This is a quintessential Colorado home. Massive raw steel beams are juxtaposed with refined fumed larch cabinetry, heavy lashed timber is foiled by the lightness of window walls. Monolithic stone walls lay perpendicular to a curved ridge, organizing the home as they converge in the protected entry courtyard. From here, the walls radiate outwards, both dividing and capturing spacious interior volumes and distinct views to the forest, the meadow, and Rocky Mountain peaks. An exploration in craftmanship and artisanal masonry & timber work, the honesty of organic materials grounds and warms expansive interior spaces.
Collaboration:
Photography
Ron Ruscio
Denver, CO 80202
Interior Design, Furniture, & Artwork:
Fedderly and Associates
Palm Desert, CA 92211
Landscape Architect and Landscape Contractor
Lifescape Associates Inc.
Denver, CO 80205
Kitchen Design
Exquisite Kitchen Design
Denver, CO 80209
Custom Metal Fabrication
Raw Urth Designs
Fort Collins, CO 80524
Contractor
Ebcon, Inc.
Mead, CO 80542
 Diego Alejandro Interior Design

This is the guest bedroom in a small vacation home in South Beach. I wanted to maintain a feeling of casualness, so I infused it with some quirky touches and humor —like the art piece above the bed—, along with a mix of vintage and contemporary pieces. For the primary “artwork”, I created the shelves of outward facing books that not only adds a striking visual to the space, but also gives guests a range of books to enjoy. I especially love the brown vintage Martz table lamp on the bed side table; it adds more soul and an unexpected element to the space.
Photography by Diego Alejandro Design, LLC


 Barley|Pfeiffer Architecture
Our inspiration for this home was an updated and refined approach to Frank Lloyd Wright’s “Prairie-style”; one that responds well to the harsh Central Texas heat. By DESIGN we achieved soft balanced and glare-free daylighting, comfortable temperatures via passive solar control measures, energy efficiency without reliance on maintenance-intensive Green “gizmos” and lower exterior maintenance.
The client’s desire for a healthy, comfortable and fun home to raise a young family and to accommodate extended visitor stays, while being environmentally responsible through “high performance” building attributes, was met. Harmonious response to the site’s micro-climate, excellent Indoor Air Quality, enhanced natural ventilation strategies, and an elegant bug-free semi-outdoor “living room” that connects one to the outdoors are a few examples of the architect’s approach to Green by Design that results in a home that exceeds the expectations of its owners.
Photo by Mark Adams Media
12