
Search results for "Outward" in Home Design Ideas
 Tracy Lynn Studio
Ryan Garvin Photography
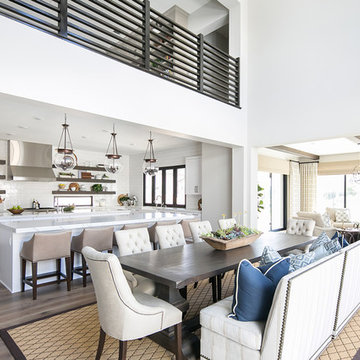
Example of a beach style medium tone wood floor great room design in San Diego with white walls and no fireplace
Example of a beach style medium tone wood floor great room design in San Diego with white walls and no fireplace
 Premier Builders
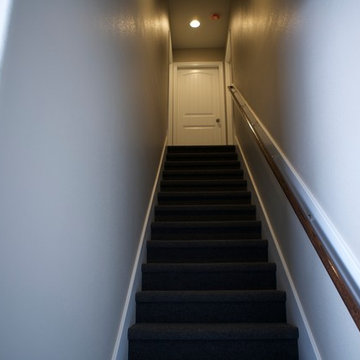
Inspiration for a mid-sized timeless carpeted straight wood railing staircase remodel in Houston with carpeted risers
 LEICHT SEATTLE
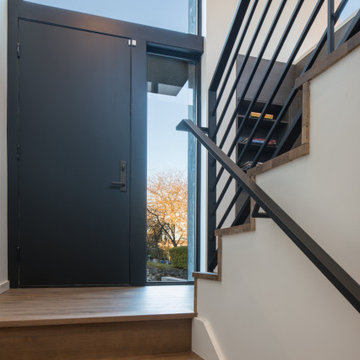
Situated on the east edge of the Capitol Hill neighborhood, the project site is an original lot of record that was subdivided from a larger lot that included the neighboring home. The resulting lot, at 3,060 square feet, was subject to additional land use constraints such as an eighteen foot height limit and restrictions on structure depth. These limitations are further compounded by taller homes to the south and west, a major arterial to the east, and topographic drop across the site. With few opportunities for the home to orient spaces outward, the design turns inward and upward.
Find the right local pro for your project
 The Firefly Garden
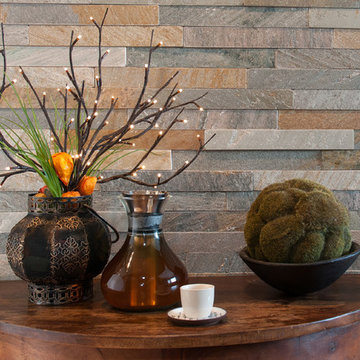
China Doll is an illuminated piece that glows with an Asian simplicity of form. Lighted branches extend outward from a rustic mesh or modern metal lantern filled with delicate Chinese lantern flowers. Touches of green, orange and brown create a beautiful accent arrangement.
 Bianchi Design

These clients decided to make this home their Catalina Mountain homestead, after living abroad for many years. The prior yard enclosed only a small portion of their available property, and a wall obstructed their city lights view of northern Tucson. We expanded the yard outward to take advantage of the space and to also integrate the topography change into a 360 vanishing edge pool.
The home previously had log columns in keeping with a territorial motif. To bring it up to date, concrete cylindrical columns were put in their place, which allowed us to expand the shaded locations throughout the yard in an updated way, as seen by the new retractable canvas shade structures.
Constructed by Mike Rowland, you can see how well he pulled off the projects precise detailing of Bianchi's Design. Note the cantilevered concrete steps, the slot of fire in the midst of the spa, the stair treads that don't quite touch the adjacent walls, and the columns that float just above the pool water.

 Through The Garden, Inc.

This wall serves to break up the flat space of this patio and also introduce a dynamic element of a water fountain. The modern fountain projects outward toward the patio space, adding interest to the patio.

Sponsored
Columbus, OH

Snider & Metcalf Interior Design, LTD
Leading Interior Designers in Columbus, Ohio & Ponte Vedra, Florida
 Indigo Architecture & Interiors
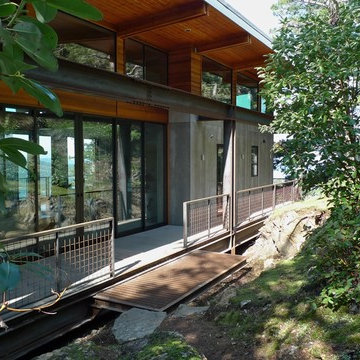
Floating above a luxurious carpet of verdant green moss on a steep rocky bald, this home’s foundation touches the ground along two slim concrete fins. These lean legs in turn support a dramatic steel Vierendeel frame allowing the wings of the house to cantilever 28 feet outward in both directions. Leaving the land almost entirely untouched by its presence, so that one is immersed in nature from all sides, in all seasons.

 Kevin Dakan Architect
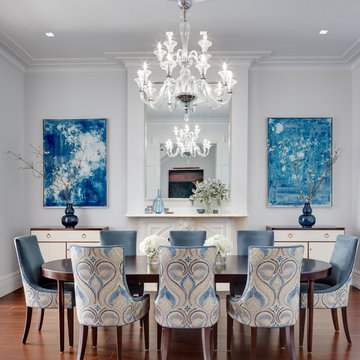
Enclosed dining room - mid-sized transitional medium tone wood floor and brown floor enclosed dining room idea in New York with gray walls, a standard fireplace and a stone fireplace
 Jade Architecture

The magnificent watershed block wall traversing the length of the home. This block wall is the backbone or axis upon which this home is laid out. This wall is being built with minimal grout for solid wall appearance.
Corten metal panels, columns, and fascia elegantly trim the home.
Floating cantilevered ceiling extending outward over outdoor spaces.
Outdoor living space includes a pool, outdoor kitchen and a fireplace for year-round comfort.
 Cantoni
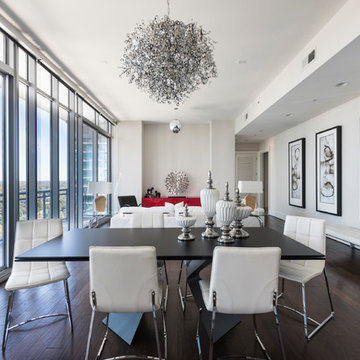
When luxury high-rise development 1065 Midtown, wanted to showcase urban living at its best, they enlisted Cantoni design consultant Mercedes Williams to create one of the property’s latest designer models.
Read the full story here: http://cantoni.com/interior-design-services/projects/1065-midtown-the-ansley-residence/
Photo by Chris Nelms
 Design Builders, Inc.
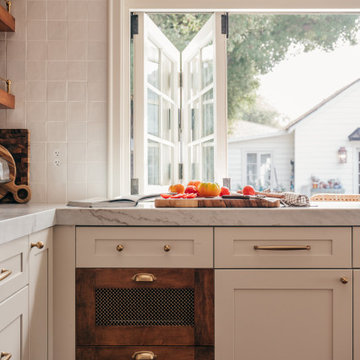
The installed Jeld-Wen windows open outward from inside the kitchen area. Here they are seen closed.
Photo: Michael Ventura

Inspiration for a small modern concrete paver screened-in back porch remodel in DC Metro
Inspiration for a small modern concrete paver screened-in back porch remodel in DC Metro
 YFI Custom Homes
Rob Karosis

Inspiration for a craftsman gray floor sunroom remodel with a standard ceiling
Inspiration for a craftsman gray floor sunroom remodel with a standard ceiling
 Bevan + Associates

Mid-sized arts and crafts master beige tile and porcelain tile mosaic tile floor and beige floor freestanding bathtub photo in San Francisco with recessed-panel cabinets, light wood cabinets, a two-piece toilet, beige walls, an undermount sink, quartz countertops, a hinged shower door and white countertops

 Taylored Architecture PLLC

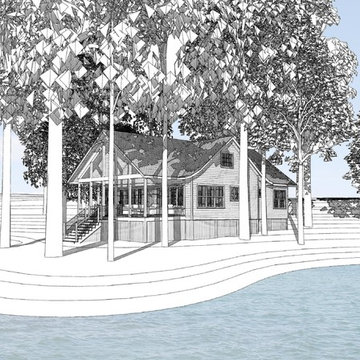
Taylored Architecture was commissioned to significantly alter an existing cottage on Murray Isle. The family had outgrown the existing facility and desired a more efficient and thought out floor plan. The concept was to tread as lightly on the site as possible and keep the project modest in its outward appearance, much like the surrounding cottages. Project built by French Bay Custom Building.
 User
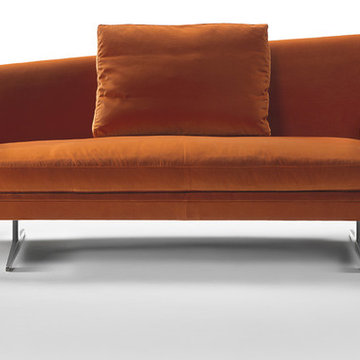
UserA sofa-object of great character, with a rigid upholstered chassis whose ends spread outward from the base. The high back wraps you like a protective shell, becoming asymmetrical in the chaise longue version. A single seat cushion filled with down and two small back cushions complete the sofa. ZEUS is ideal for public spaces, VIP lounges, hotel lobbies. In the home it is a forceful, intense, original presence, easily combined with more linear compositions.
 Jade Architecture
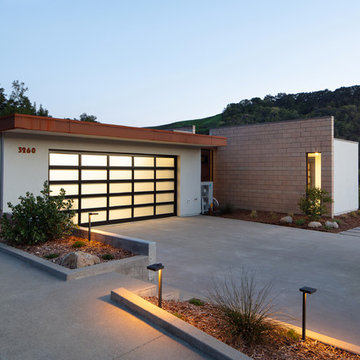
The magnificent watershed block wall traversing the length of the home. This block wall is the backbone or axis upon which this home is laid out. This wall is being built with minimal grout for solid wall appearance.
Corten metal panels, columns, and fascia elegantly trim the home.
Floating cantilevered ceiling extending outward over outdoor spaces.
Outdoor living space includes a pool, outdoor kitchen and a fireplace for year-round comfort.
 Transitional Interiors, LLC
Photo Credit: Kathleen O'Donnell

Inspiration for a transitional 3/4 white tile and marble tile marble floor alcove shower remodel in New York with recessed-panel cabinets, white cabinets, a two-piece toilet, white walls, an undermount sink, marble countertops and a hinged shower door
Inspiration for a transitional 3/4 white tile and marble tile marble floor alcove shower remodel in New York with recessed-panel cabinets, white cabinets, a two-piece toilet, white walls, an undermount sink, marble countertops and a hinged shower door
56