
Search results for "Outward" in Home Design Ideas

 Clutch Design Studio
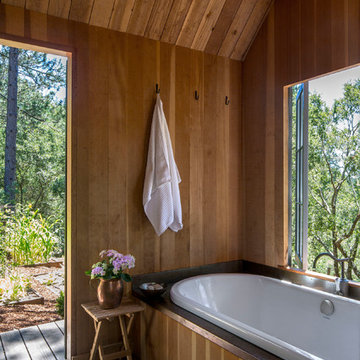
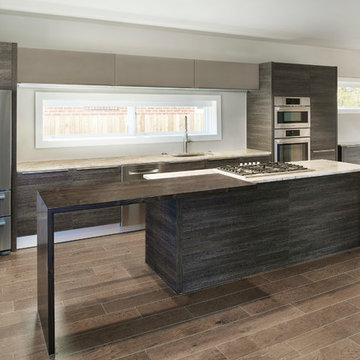
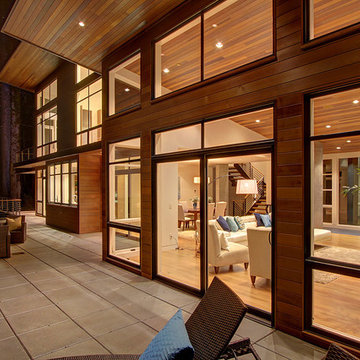
Located in the Highlands neighborhood of Denver, Colorado, this contemporary home nestles itself politely within the existing context by utilizing some familiar materials and front yard setbacks. On the inside an open stair on the north façade provides soft light thru out the house. A series of terraces and a basement walkout expand the interior outwards and provide a multitude of comfortable exterior spaces. Photos by Ron Ruscio, Renderings by Clutch Design Studio.
 User
UserJoshua Caldwell
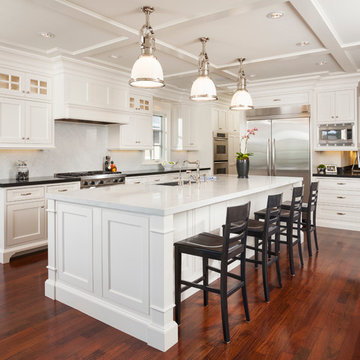
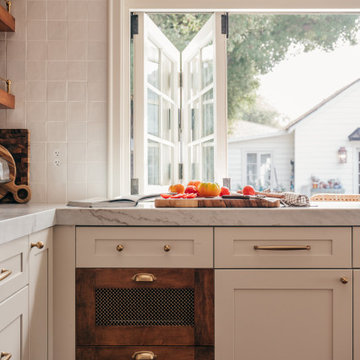
Inspiration for a mid-sized timeless l-shaped medium tone wood floor open concept kitchen remodel in Salt Lake City with an undermount sink, shaker cabinets, white cabinets, marble countertops, white backsplash, stone slab backsplash, stainless steel appliances and an island
Inspiration for a mid-sized timeless l-shaped medium tone wood floor open concept kitchen remodel in Salt Lake City with an undermount sink, shaker cabinets, white cabinets, marble countertops, white backsplash, stone slab backsplash, stainless steel appliances and an island
Find the right local pro for your project
 Christian Zapatka Architect, PLLC

Inspiration for a mid-sized transitional light wood floor and beige floor great room remodel in DC Metro with gray walls, a standard fireplace and a plaster fireplace
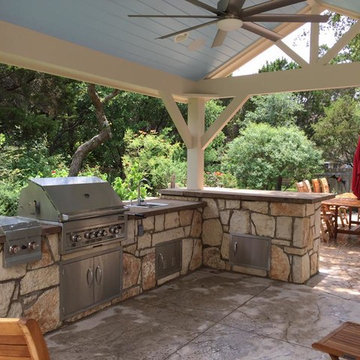
 Sierra Outdoor Living, L.L.C.
Patio kitchen - mid-sized traditional backyard concrete patio kitchen idea in Austin with a gazebo
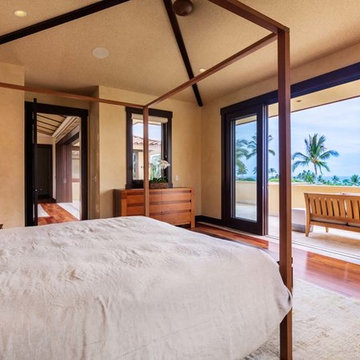
 Carrie Nicholson, RB, BIC, HL1 Director
PanaViz
Inspiration for a large tropical guest dark wood floor bedroom remodel in Hawaii
Inspiration for a large tropical guest dark wood floor bedroom remodel in Hawaii



Sponsored
Columbus, OH

Snider & Metcalf Interior Design, LTD
Leading Interior Designers in Columbus, Ohio & Ponte Vedra, Florida


 ARQUITECTURA
Architect- Marc Taron
Contractor- 3D Builders
Photography- Dan Cunningham
Inspiration for a large tropical cable railing deck remodel in Hawaii with a roof extension
Inspiration for a large tropical cable railing deck remodel in Hawaii with a roof extension
 Everingham Design

Example of a small trendy single-wall light wood floor and gray floor open concept kitchen design in Columbus with an undermount sink, medium tone wood cabinets, marble countertops, white backsplash, stainless steel appliances, white countertops and flat-panel cabinets
 Archadeck of Austin
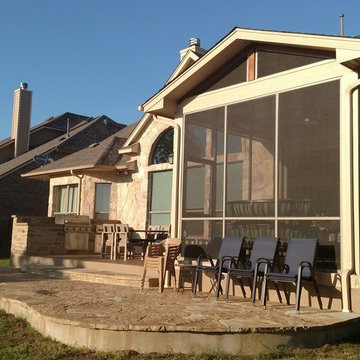
These Steiner Ranch homeowners hired Archadeck of Austin to convert a covered patio into a screened porch with a patio extension. We extended the original patio outward from the home’s back door and also extended it across the back of the house, creating an “L” shape. In addition, we also added a convenient outdoor kitchen to make outdoor entertaining a breeze!

 Sarah Rice Design LLC

We designed and installed this square grid board and batten wall in this primary suite. It is painted Coconut Shell by Behr. Black channel tufted euro shams were added to the existing bedding. We also updated the nightstands with new table lamps and decor, added a new rug, curtains, artwork floor mirror and faux yuca tree. To create better flow in the space, we removed the outward swing door that leads to the en suite bathroom and installed a modern barn door.

 Pidot Studios

Tuscan formal living room photo in San Diego with beige walls, a standard fireplace and a tile fireplace
 D'Asign Source
Odd Duck Photography
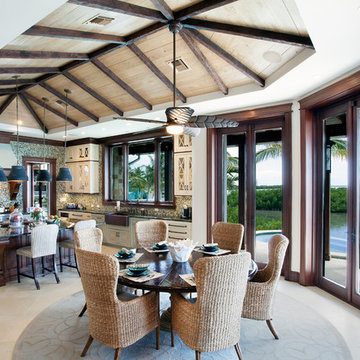
Dining/kitchen area.
Kitchen/dining room combo - tropical beige floor kitchen/dining room combo idea in Miami with white walls and no fireplace
Kitchen/dining room combo - tropical beige floor kitchen/dining room combo idea in Miami with white walls and no fireplace
 Darl Grooters Ltd

Bedroom - huge traditional master carpeted and gray floor bedroom idea in Chicago with gray walls and no fireplace


 River Tree Homes LLC

Simple Bathroom for Mother-in-Law addition
Example of a mid-sized classic master dark wood floor and brown floor alcove bathtub design with recessed-panel cabinets, white cabinets, a two-piece toilet, gray walls, an integrated sink, quartz countertops and white countertops
Example of a mid-sized classic master dark wood floor and brown floor alcove bathtub design with recessed-panel cabinets, white cabinets, a two-piece toilet, gray walls, an integrated sink, quartz countertops and white countertops
52