
Search results for "Oval functionality" in Home Design Ideas
 Smith & Sons Renovations & Extensions New Zealand

Smith & Sons Riccardon worked wonders turning this compact bathroom space into a smart modern space.
A careful rework of the space included opting for a walk in shower over a traditional screen or dome style shower which makes this bathroom more spacious and functional.
The white oval sink on top of a natural wood vanity provide a central focus and a hint of Scandanavian tones whilst the hexagonal floor and shower patterns add interest against the large wall tiles.
 Visbeen Architects
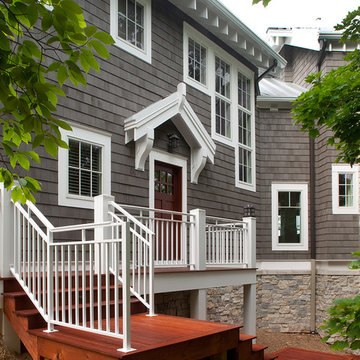
No structure is better suited to water than a ship, which was the inspiration for this waterfront home. The Sunny Slope is an imaginative addition, providing stunning views and three floors of living space, all within a charming shingle-style design.
Connected to the main house by a glass-covered walkway, this addition functions as an autonomous home, complete with its own kitchen, dining room, sitting areas and four bedroom suites.
Oval windows, multi-level decks, and a fourth-story “crow’s nest” are just a few of the home’s ship-like design elements.
 Luca Andrisani Architect
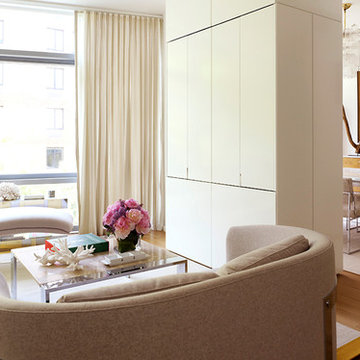
In this renovation, a spare bedroom was removed to expand the living and dining space. A central built-in separates the living from the dining area and provides ample storage while serving as a media center.
Featured in Interior Design, Sept. 2014, p. 216 and Serendipity, Oct. 2014, p. 30.
Renovation, Interior Design, and Furnishing: Luca Andrisani Architect.
Photo: Peter Murdock
Find the right local pro for your project
 Riverside Construction, LLC
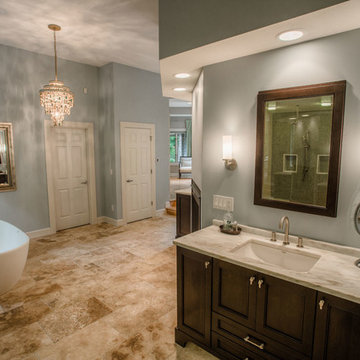
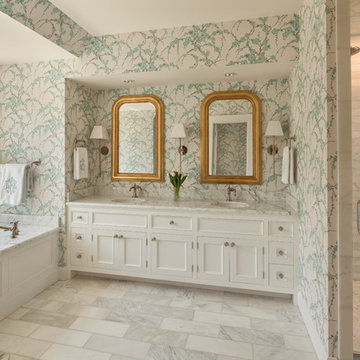
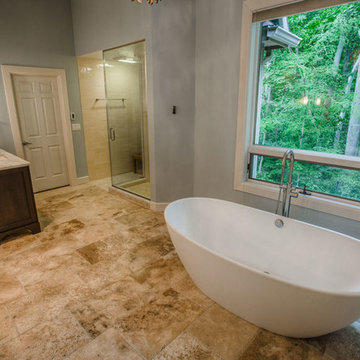
This large, beige master bathroom required a designer’s touch. The homeowners had visions of relaxing oasis—someplace to unwind from a hectic schedule. Plans started with removing the fiberglass his and her showers and installing a beautiful oversized shower complete with a steam function, linear drain and bench seating. The corner built bathtub was replaced with an elegant freestanding oval tub and a beautiful glass chandelier was placed strategically in the room to serve as a focal point. A double-sided fireplace was added to create ambience and warmth in both the master bedroom and the master bath. The vanity was updated with dark custom cabinets, Imperial Danby Marble countertops, Travertine tile, and modern light fixtures; and soft gray walls completed this beautiful master bathroom transformation.

 Bistany Design®
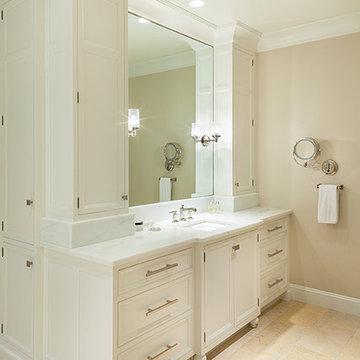
Soft painted wall cabinets to the ceiling to create functional storage for her needs.
Inspiration for a large timeless master beige tile travertine floor bathroom remodel in Charlotte with an undermount sink, recessed-panel cabinets, white cabinets, marble countertops, beige walls and an undermount tub
Inspiration for a large timeless master beige tile travertine floor bathroom remodel in Charlotte with an undermount sink, recessed-panel cabinets, white cabinets, marble countertops, beige walls and an undermount tub
 Riverside Construction, LLC

This large, beige master bathroom required a designer’s touch. The homeowners had visions of relaxing oasis—someplace to unwind from a hectic schedule. Plans started with removing the fiberglass his and her showers and installing a beautiful oversized shower complete with a steam function, linear drain and bench seating. The corner built bathtub was replaced with an elegant freestanding oval tub and a beautiful glass chandelier was placed strategically in the room to serve as a focal point. A double-sided fireplace was added to create ambience and warmth in both the master bedroom and the master bath. The vanity was updated with dark custom cabinets, Imperial Danby Marble countertops, Travertine tile, and modern light fixtures; and soft gray walls completed this beautiful master bathroom transformation.

Sponsored
Columbus, OH

Structural Remodeling
Franklin County's Heavy Timber Specialists | Best of Houzz 2020!
 Lang's Kitchen & Bath
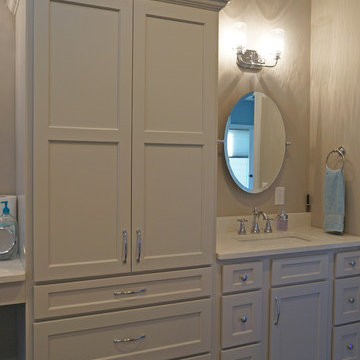
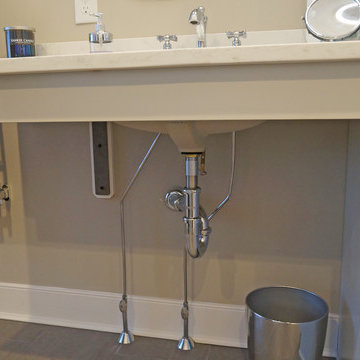
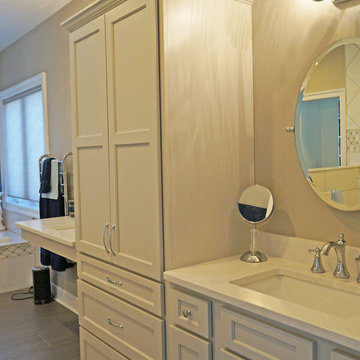
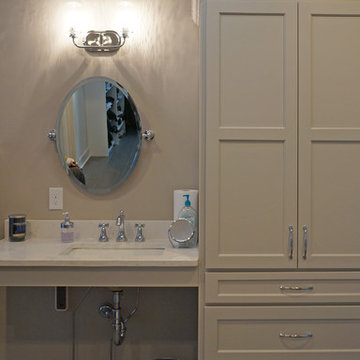
This accessible bath design is proof that functionality and style go hand in hand. The shaker style Koch cabinetry pairs beautifully with the MSI countertop and Richelieu hardware to create a sleek design. The sink is fully accessible due to the open countertop with exposed pipes, and the surrounding cabinetry offers ample storage.
 Riverside Construction, LLC
This large, beige master bathroom required a designer’s touch. The homeowners had visions of relaxing oasis—someplace to unwind from a hectic schedule. Plans started with removing the fiberglass his and her showers and installing a beautiful oversized shower complete with a steam function, linear drain and bench seating. The corner built bathtub was replaced with an elegant freestanding oval tub and a beautiful glass chandelier was placed strategically in the room to serve as a focal point. A double-sided fireplace was added to create ambience and warmth in both the master bedroom and the master bath. The vanity was updated with dark custom cabinets, Imperial Danby Marble countertops, Travertine tile, and modern light fixtures; and soft gray walls completed this beautiful master bathroom transformation.
 BANDD DESIGN

We wanted this bathroom interior to be chic, sophisticated, and unique! Gorgeous Mexican tiled flooring paired with a black-framed French shower stall set the tone for this "globally infused" interior. A large soaking tub, classic white wall tiling, and brass accents create a classic feel whereas the deep blue-green vanity add a pop of color!
Designed by Sara Barney’s BANDD DESIGN, who are based in Austin, Texas and serving throughout Round Rock, Lake Travis, West Lake Hills, and Tarrytown.
For more about BANDD DESIGN, click here: https://bandddesign.com/
To learn more about this project, click here: https://bandddesign.com/westlake-master-bath-remodel/
 Joy Street Design
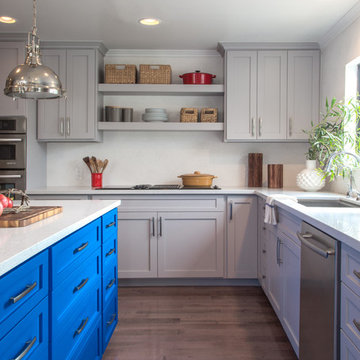
A gorgeous kitchen showcasing a brand new color palette of gray and bold blue! As this was the client’s childhood home, we wanted to preserve her memories while still refreshing the interior and bringing it up-to-date. We started with a new spatial layout and increased the size of wall openings to create the sense of an open plan without removing all the walls. By adding a more functional layout and pops of color throughout the space, we were able to achieve a youthful update to a cherished space without losing all the character and memories that the homeowner loved.
Designed by Joy Street Design serving Oakland, Berkeley, San Francisco, and the whole of the East Bay.
For more about Joy Street Design, click here: https://www.joystreetdesign.com/
To learn more about this project, click here: https://www.joystreetdesign.com/portfolio/randolph-street
 Lang's Kitchen & Bath
This accessible bath design is proof that functionality and style go hand in hand. The shaker style Koch cabinetry pairs beautifully with the MSI countertop and Richelieu hardware to create a sleek design. The sink is fully accessible due to the open countertop with exposed pipes, and the surrounding cabinetry offers ample storage.
 Lang's Kitchen & Bath
This accessible bath design is proof that functionality and style go hand in hand. The shaker style Koch cabinetry pairs beautifully with the MSI countertop and Richelieu hardware to create a sleek design. The sink is fully accessible due to the open countertop with exposed pipes, and the surrounding cabinetry offers ample storage.


 Lang's Kitchen & Bath
This accessible bath design is proof that functionality and style go hand in hand. The shaker style Koch cabinetry pairs beautifully with the MSI countertop and Richelieu hardware to create a sleek design. The sink is fully accessible due to the open countertop with exposed pipes, and the surrounding cabinetry offers ample storage.
 DANE AUSTIN INTERIOR DESIGN Boston & Cambridge
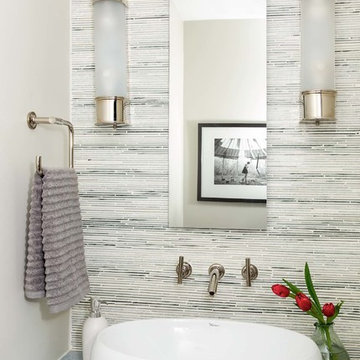
Dane and his team were originally hired to shift a few rooms around when the homeowners' son left for college. He created well-functioning spaces for all, spreading color along the way. And he didn't waste a thing.
Project designed by Boston interior design studio Dane Austin Design. They serve Boston, Cambridge, Hingham, Cohasset, Newton, Weston, Lexington, Concord, Dover, Andover, Gloucester, as well as surrounding areas.
For more about Dane Austin Design, click here: https://daneaustindesign.com/
To learn more about this project, click here:
https://daneaustindesign.com/south-end-brownstone
 Robin's Nest Interiors

These homeowners needed two bathrooms updated in their home. We started with the Guest Bath which also serves as the Powder Bath for visitors. We wanted to get this bath completed so when we moved on to the Master Bath, the homeowners could have a functioning bath. The space is small so it was important to keep our finishes light. We selected a “wood look” plank tile for the floor to lead you into the space. We surrounded the drop-in tub with a beveled white subway tile. The bevel really gives the tile dimension. We painted the walls Sherwin Williams’ Tony Taupe (SW7038). The strong color looks great against all the white tile.
The original vanity was larger and butted into the wall. We went with a smaller vanity and floated it to make the space feel larger. We found this ready-made cabinet with lots of great detail and storage at a local Building Supply store. We topped it with Cambria’s Bellingham quartz which made the vanity a focal point in the Bath.
Finishing touches are just as important in a Bathroom as any other room in your home. We filled the long wall opposite the vanity with gorgeous floral artwork. The beaded frame on the oval mirror adds a nice touch. This is a beautiful bathroom that feels much larger than it really is. Enjoy!
 Empire Custom Homes
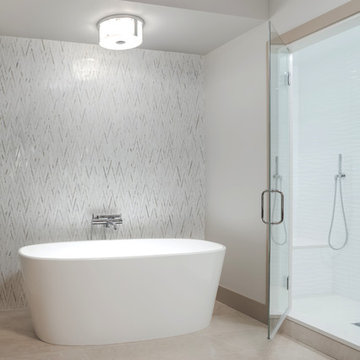
Example of a trendy master white tile freestanding bathtub design in Calgary with an undermount sink and white walls
 Marie Burgos Design
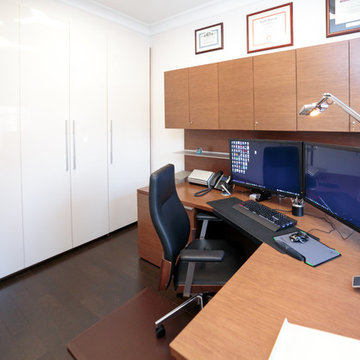
Custom closet: High Gloss doors custom color and walnut wood interior.
The home office strikes a balance between calmness and productivity. Soothing and gentle lighting, with an impressive scale and custom wood detailing, creates an anchor for the space, setting the mood for deep thought or inspired creation. An interplay of art and design governs the space: the clear and the textured, stimulating the intellect and uplifted spirit. As in the rest of the home, design meets function.
Francis Augustine
 Lang's Kitchen & Bath
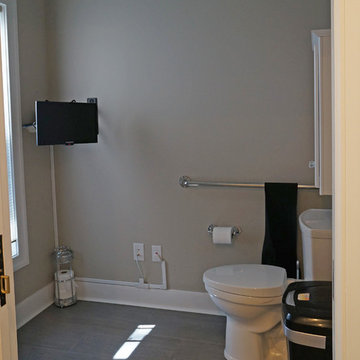
This accessible bath design is proof that functionality and style go hand in hand. The shaker style Koch cabinetry pairs beautifully with the MSI countertop and Richelieu hardware to create a sleek design. The sink is fully accessible due to the open countertop with exposed pipes, and the surrounding cabinetry offers ample storage.
 Thomas Buckborough & Associates
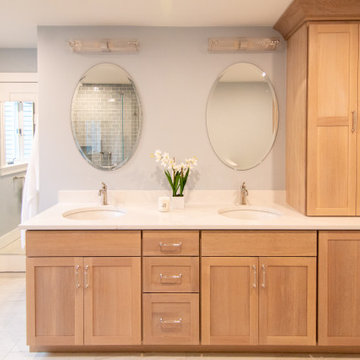
The remodeled primary bathroom continues the home’s tranquil theme with oak cabinetry, quartz countertops, and blue-gray subway tile that bring spa-like sophistication. Dual oval mirrors and soft lighting enhance the sense of openness, while the walk-in glass shower and soaking tub offer both luxury and functionality. This Acton, Massachusetts bathroom renovation blends timeless craftsmanship with a modern, refreshing style.
33