
Search results for "Oval functionality" in Home Design Ideas
 Smith & Sons Renovations & Extensions New Zealand
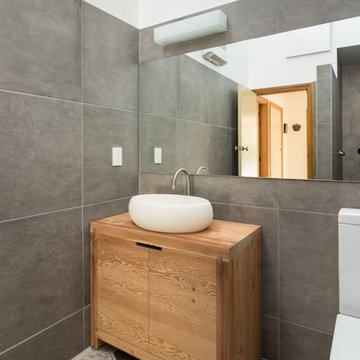
Smith & Sons Riccardon worked wonders turning this compact bathroom space into a smart modern space.
A careful rework of the space included opting for a walk in shower over a traditional screen or dome style shower which makes this bathroom more spacious and functional.
The white oval sink on top of a natural wood vanity provide a central focus and a hint of Scandanavian tones whilst the hexagonal floor and shower patterns add interest against the large wall tiles.
 Renovation Sells NW Metro Detroit
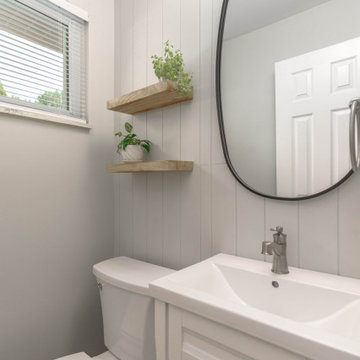
This modern powder bathroom features a clean, minimalist design with light-colored vertical shiplap walls that add texture and subtle elegance to the space. A sleek, white vanity with a contemporary faucet offers a compact yet functional design, complemented by a white toilet.
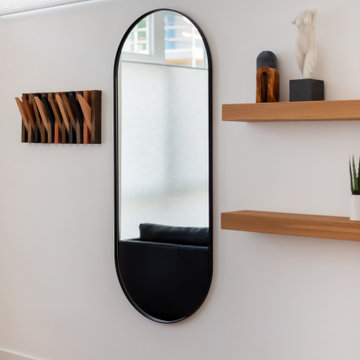
Above the vanity, a large, oval-shaped mirror with a black frame adds a touch of contrast and modern flair. Floating wooden shelves provide stylish storage and are adorned with small potted plants, bringing a touch of nature indoors. The window allows for natural light, enhancing the bathroom's airy and refreshing atmosphere.
 Renovation Sells NW Metro Detroit
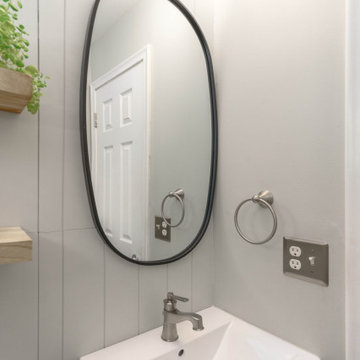
This modern powder bathroom features a clean, minimalist design with light-colored vertical shiplap walls that add texture and subtle elegance to the space. A sleek, white vanity with a contemporary faucet offers a compact yet functional design, complemented by a white toilet. Above the vanity, a large, oval-shaped mirror with a black frame adds a touch of contrast and modern flair. Floating wooden shelves provide stylish storage and are adorned with small potted plants, bringing a touch of nature indoors. The window allows for natural light, enhancing the bathroom's airy and refreshing atmosphere.
Find the right local pro for your project
 LK Design NC
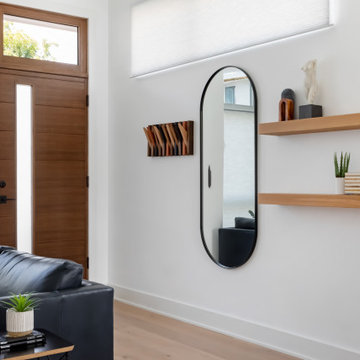
Step into the sleek world of contemporary townhouse living.
Designing for smaller spaces poses unique challenges, where every element must fit perfectly yet deliver full functionality.
This space showcases:
- A custom navy leather sectional, proudly made in North Carolina.
- The iconic glass-top Noguchi table.
- A floating media console
- A Herman Miller dining table
- Eames molded side chairs
-Plus, floating entryway shelves and custom folding coat hooks along with a built-in coffee and cocktail bar.
 LK Design NC
Step into the sleek world of contemporary townhouse living.
Designing for smaller spaces poses unique challenges, where every element must fit perfectly yet deliver full functionality.
This space showcases:
- A custom navy leather sectional, proudly made in North Carolina.
- The iconic glass-top Noguchi table.
- A floating media console
- A Herman Miller dining table
- Eames molded side chairs
-Plus, floating entryway shelves and custom folding coat hooks along with a built-in coffee and cocktail bar.
 George Group Cabinetry
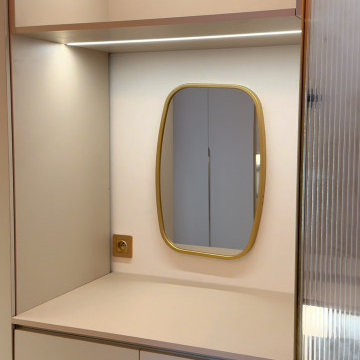
Custom integrated vanity niche inside the master wardrobe suite, finished with soft beige matte cabinet panels, a thin gold irregular oval mirror as the centerpiece. Warm LED light strips line the top and inner shelves of the niche, two soft-close shallow drawers below provide hidden storage for cosmetics and skincare products, fine gold metal trim elevates the light luxury detail, a compact functional grooming station tailored for local Senegalese women’s daily makeup routine.
 Adam Gibson Design

Other items such as pull-out spice racks hidden within the pilasters in the island, which match the pilasters opposite, and a pull-out microwave and refrigerator drawers make for an island that’s all pull-outs below the counter.
Photography ©2014 Adam Gibson

Sponsored
Columbus, OH

Structural Remodeling
Franklin County's Heavy Timber Specialists | Best of Houzz 2020!
 RoomService 360
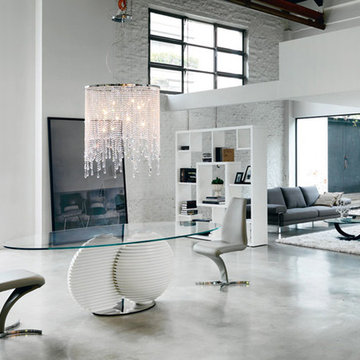
Exuberant with dynamic appeal, Venezia Designer Chandelier is an example of the purest form of theatrical functionality and luxurious delicateness. A part of the Venezia lighting collection by Emanuele Zenere, Venezia Crystal Chandelier is made in Italy by Cattelan Italia and is full visually captivating, glamorous design, one that combines classic elements and reinventing them through a modern lens.
 Alair Homes Plano
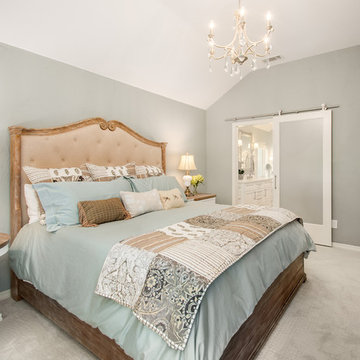
Our clients called us wanting to not only update their master bathroom but to specifically make it more functional. She had just had knee surgery, so taking a shower wasn’t easy. They wanted to remove the tub and enlarge the shower, as much as possible, and add a bench. She really wanted a seated makeup vanity area, too. They wanted to replace all vanity cabinets making them one height, and possibly add tower storage. With the current layout, they felt that there were too many doors, so we discussed possibly using a barn door to the bedroom.
We removed the large oval bathtub and expanded the shower, with an added bench. She got her seated makeup vanity and it’s placed between the shower and the window, right where she wanted it by the natural light. A tilting oval mirror sits above the makeup vanity flanked with Pottery Barn “Hayden” brushed nickel vanity lights. A lit swing arm makeup mirror was installed, making for a perfect makeup vanity! New taller Shiloh “Eclipse” bathroom cabinets painted in Polar with Slate highlights were installed (all at one height), with Kohler “Caxton” square double sinks. Two large beautiful mirrors are hung above each sink, again, flanked with Pottery Barn “Hayden” brushed nickel vanity lights on either side. Beautiful Quartzmasters Polished Calacutta Borghini countertops were installed on both vanities, as well as the shower bench top and shower wall cap.
Carrara Valentino basketweave mosaic marble tiles was installed on the shower floor and the back of the niches, while Heirloom Clay 3x9 tile was installed on the shower walls. A Delta Shower System was installed with both a hand held shower and a rainshower. The linen closet that used to have a standard door opening into the middle of the bathroom is now storage cabinets, with the classic Restoration Hardware “Campaign” pulls on the drawers and doors. A beautiful Birch forest gray 6”x 36” floor tile, laid in a random offset pattern was installed for an updated look on the floor. New glass paneled doors were installed to the closet and the water closet, matching the barn door. A gorgeous Shades of Light 20” “Pyramid Crystals” chandelier was hung in the center of the bathroom to top it all off!
The bedroom was painted a soothing Magnetic Gray and a classic updated Capital Lighting “Harlow” Chandelier was hung for an updated look.
We were able to meet all of our clients needs by removing the tub, enlarging the shower, installing the seated makeup vanity, by the natural light, right were she wanted it and by installing a beautiful barn door between the bathroom from the bedroom! Not only is it beautiful, but it’s more functional for them now and they love it!
Design/Remodel by Hatfield Builders & Remodelers | Photography by Versatile Imaging
 Wiles Design Group
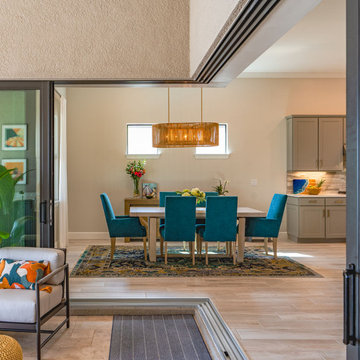
We transformed this Florida home into a modern beach-themed second home with thoughtful designs for entertaining and family time.
This open-concept kitchen and dining space is the perfect blend of design and functionality. The large island, with ample seating, invites gatherings, while the thoughtfully designed layout ensures plenty of space to sit and enjoy meals, making it a hub of both style and practicality.
 FORMA Design

The kitchen is large and flooded with light. It is organized around a very large island with cabinetry and appliances all around and ample seating that makes the island a breakfast bar or casual hang out area with a glass of wine while the food is being prepared. A built-in banquette by the window provides an informal lunch or dinner cove, while open shelving and built-in appliances make it both a functional and a strikingly beautiful part of the open living-dining-entrtainment area the clients had hoped for.
 Bellweather Design-Build

This Fishtown Philadelphia remodel blends the timeless charm of a classic Philadelphia townhouse with vibrant contemporary design and cutting-edge technology. The kitchen serves as the heart of this transformation, featuring custom cabinetry in bold Sherwin-Williams hues, natural stone counters, and a beadboard backsplash for a rich yet inviting atmosphere. Modern appliances, including a panel-ready refrigerator and soft-close technology, ensure functionality while preserving the home’s historic integrity. Unique touches like cement tile floors in the pantry and an EZE Breeze porch with composite decking marry style and innovation.

 Carolyn Reyes
Photo: Carolyn Reyes © 2015 Houzz
Living room - eclectic living room idea in Los Angeles
Living room - eclectic living room idea in Los Angeles


 Authenticity, LLC

Architect: Michelle Penn, AIA This luxurious European Romantic design utilizes a high contrast color palette. The home theater utilizes a raised seating concept. It was built simply out of 2x4s with several steps that you can see in another photo. The idea is if the room technology changes or the room function changes, the owner can easily remove the platform! Enjoy the show the the cozy loveseats! Sherwin Williams Paint - Griffin SW 7026. The column color is Sherwin Williams SW 7580 Carnelian.
Photo Credit: Jackson Studios
 Wiles Design Group
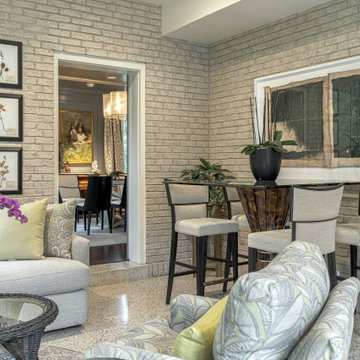
This grand and historic home renovation transformed the structure from the ground up, creating a versatile, multifunctional space. Meticulous planning and creative design brought the client's vision to life, optimizing functionality throughout.
This living space exudes comfort with its neutral color palette and abundant, plush seating for cozy gatherings. Elegant artwork adorns the walls, adding a touch of sophistication.
 Heather Wren Interiors
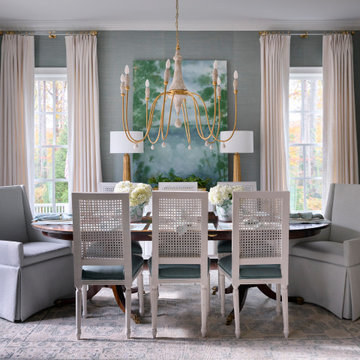
With a beautiful new grasscloth wallpaper to set the tone, this dining room makes a statement. A stunning new piece of art, creates a wow moment! We painted and re-upholstered the dining chairs and added new host and hostess chairs. The new rug pulls it all together.
 DJK Custom Homes
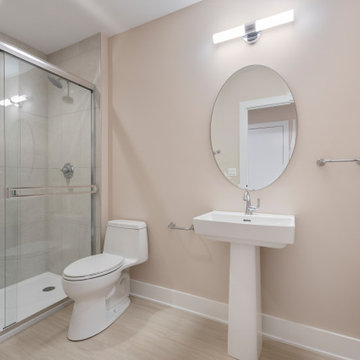
This modern bathroom delivers a clean and streamlined design with a focus on simplicity and functionality. A fully enclosed walk-in shower features large-format porcelain tile and a clear glass enclosure, creating a bright and open feel while maintaining a refined aesthetic. The pedestal sink reinforces the minimalist approach, paired with an oval mirror and a sleek wall-mounted light fixture for a crisp, contemporary look. Neutral wall tones and light flooring keep the space feeling calm and cohesive, making this bathroom a perfect complement to a finished lower level or guest suite.
 Aquatica Plumbing Group
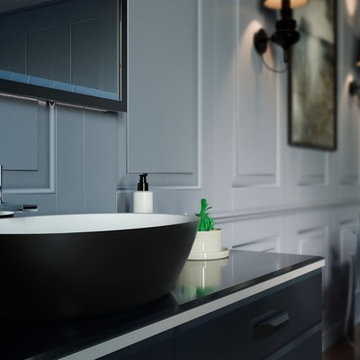
Timeless and classic are just some of the words used to describe our Aquatica Sensuality-Blck-Wht Stone Vessel Sink. The bowl-shaped basin features a waste outlet cover which blends into the white AquateX™ material the unit is made of. Boasting an oval design that combines modern functionality with eye-catching aesthetics, the visual impact this unit has remains unmatched. Made from solid and durable AquateX™ with the natural matte finish, the washbasin is velvety to the touch, and it is the ideal companion piece with our matching Sensuality series baths which feature an equally sensual design.
 Lighthouse Studios Residential Design
zoonmedia
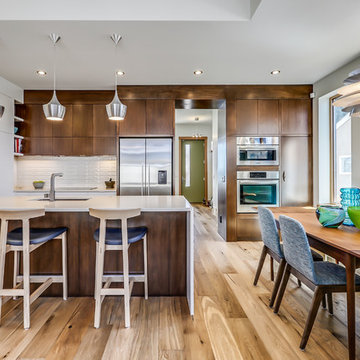
Mid-sized trendy u-shaped medium tone wood floor and brown floor eat-in kitchen photo in Calgary with a single-bowl sink, flat-panel cabinets, quartz countertops, white backsplash, ceramic backsplash, stainless steel appliances, a peninsula and dark wood cabinets
Mid-sized trendy u-shaped medium tone wood floor and brown floor eat-in kitchen photo in Calgary with a single-bowl sink, flat-panel cabinets, quartz countertops, white backsplash, ceramic backsplash, stainless steel appliances, a peninsula and dark wood cabinets
 Visbeen Architects
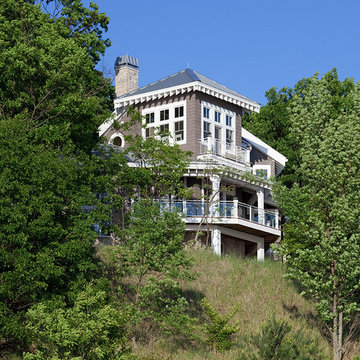
No structure is better suited to water than a ship, which was the inspiration for this waterfront home. The Sunny Slope is an imaginative addition, providing stunning views and three floors of living space, all within a charming shingle-style design.
Connected to the main house by a glass-covered walkway, this addition functions as an autonomous home, complete with its own kitchen, dining room, sitting areas and four bedroom suites.
Oval windows, multi-level decks, and a fourth-story “crow’s nest” are just a few of the home’s ship-like design elements.
31