
Search results for "Oval functionality" in Home Design Ideas


 White Sands Coastal Development
This 5,200-square foot modern farmhouse is located on Manhattan Beach’s Fourth Street, which leads directly to the ocean. A raw stone facade and custom-built Dutch front-door greets guests, and customized millwork can be found throughout the home. The exposed beams, wooden furnishings, rustic-chic lighting, and soothing palette are inspired by Scandinavian farmhouses and breezy coastal living. The home’s understated elegance privileges comfort and vertical space. To this end, the 5-bed, 7-bath (counting halves) home has a 4-stop elevator and a basement theater with tiered seating and 13-foot ceilings. A third story porch is separated from the upstairs living area by a glass wall that disappears as desired, and its stone fireplace ensures that this panoramic ocean view can be enjoyed year-round.
This house is full of gorgeous materials, including a kitchen backsplash of Calacatta marble, mined from the Apuan mountains of Italy, and countertops of polished porcelain. The curved antique French limestone fireplace in the living room is a true statement piece, and the basement includes a temperature-controlled glass room-within-a-room for an aesthetic but functional take on wine storage. The takeaway? Efficiency and beauty are two sides of the same coin.

 Schmidt Custom Homes
Casey Fry
Inspiration for a shabby-chic style concrete floor eat-in kitchen remodel in Austin with white cabinets and white walls
Inspiration for a shabby-chic style concrete floor eat-in kitchen remodel in Austin with white cabinets and white walls
Find the right local pro for your project

 Michelle Wenitsky Interior Design
Jeffrey Totaro Photography
Tub/shower combo - traditional white tile and subway tile mosaic tile floor tub/shower combo idea in Philadelphia with an undermount sink, white cabinets, a two-piece toilet, beige walls, marble countertops and recessed-panel cabinets
Tub/shower combo - traditional white tile and subway tile mosaic tile floor tub/shower combo idea in Philadelphia with an undermount sink, white cabinets, a two-piece toilet, beige walls, marble countertops and recessed-panel cabinets

 Victoria Highfill
Inspiration for a small modern 3/4 white tile and porcelain tile porcelain tile and gray floor alcove bathtub remodel in Nashville with shaker cabinets, blue cabinets, a two-piece toilet, white walls, an undermount sink, quartz countertops and white countertops

 Lindsay Chambers Design
Roger Davies Photography
Freestanding bathtub - traditional white tile freestanding bathtub idea in San Francisco with an undermount sink, raised-panel cabinets, green cabinets and beige walls
Freestanding bathtub - traditional white tile freestanding bathtub idea in San Francisco with an undermount sink, raised-panel cabinets, green cabinets and beige walls

 Décor Aid
Though DIY living room makeovers and bedroom redecorating can be an exciting undertaking, these projects often wind up uncompleted and with less than satisfactory results. This was the case with our client, a young professional in his early 30’s who purchased his first apartment and tried to decorate it himself. Short on interior décor ideas and unhappy with the results, he decided to hire an interior designer, turning to Décor Aid to transform his one-bedroom into a classy, adult space. Our client already had invested in several key pieces of furniture, so our Junior Designer worked closely with him to incorporate the existing furnishings into the new design and give them new life.
Though the living room boasted high ceilings, the space was narrow, so they ditched the client’s sectional in place of a sleek leather sofa with a smaller footprint. They replaced the dark gray living room paint and drab brown bedroom paint with a white wall paint color to make the apartment feel larger. Our designer introduced chrome accents, in the form of a Deco bar cart, a modern chandelier, and a campaign-style nightstand, to create a sleek, contemporary design. Leather furniture was used in both the bedroom and living room to add a masculine feel to the home refresh.



 LeichtCA / Architectural Kitchens Inc
www.LeichtCA.com
MODO | DESIGN OPTIONS
A functional vision for the backsplash. The house of LEICHT has designed the MODO system, focusing on the exciting contrast of metal and natural wood. It will enhance every modern kitchen with it's clear lines and puristic form language. It provides easy access to the required cooking utensils and eases the straight lined kitchen architecture at the same time.
A horizontal square railing of stainless steel colored aluminium screwed directly onto the niche back wall, provides the basic support element. Several function elements in lacquered solid oak are suspended here in various positions. The choice of instruments: shelves, paper roll holders, hook rail, utensil holder and a knife block. Separate function items can also be used as a shelf for smaller items. All lighting developed and designed by LEICHT demonstrates energy efficiency class A+ UL listed and is thus highly efficient. premium LED light with 4100 K (Kelvin) luminous color.
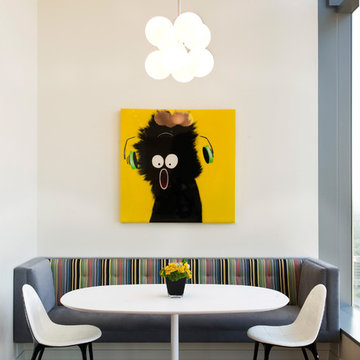
 Michael Hsu Office of Architecture
Kitchen/dining room combo - contemporary dark wood floor kitchen/dining room combo idea in Austin with white walls

 Pineapple House Interior Design
Scott Moore Photography
Inspiration for a timeless living room remodel in Atlanta with a music area and gray walls
Inspiration for a timeless living room remodel in Atlanta with a music area and gray walls




 VanderHorn Architects
Restrained architectural details create a subtle elegance in the Living Room, where transom-topped French doors project outwards to frame views of the Sound beyond. Gracefully keyed archtop cabinets and painted wood paneling flank the intricately detailed fireplace surround.

Sponsored
Columbus, OH

Structural Remodeling
Franklin County's Heavy Timber Specialists | Best of Houzz 2020!

Elegant family room photo in San Francisco with beige walls, a standard fireplace and a stone fireplace

 Amity Worrel & Co.
This was a dream project! The clients purchased this 1880s home and wanted to renovate it for their family to live in. It was a true labor of love, and their commitment to getting the details right was admirable. We rehabilitated doors and windows and flooring wherever we could, we milled trim work to match existing and carved our own door rosettes to ensure the historic details were beautifully carried through.
Every finish was made with consideration of wanting a home that would feel historic with integrity, yet would also function for the family and extend into the future as long possible. We were not interested in what is popular or trendy but rather wanted to honor what was right for the home.

 Meshberg Group
This open urban kitchen invites with pops of yellow and an eat in dining table. A highly functional, contemporary beauty featuring wide plank white oak grey stained floors, white lacquer refrigerator and washing machine, brushed aluminum lower cabinets and walnut upper cabinets. Pure white Caesarstone countertops, Blanco kitchen faucet and sink, Bertazzoni range, Bosch dishwasher, architectural lighting trough with LED lights, and Emtech brushed chrome door hardware complete the high-end look.

 HomeClick
Aeon Furniture Brockton Oval Dining Table in Natural Oak
The mid-century scandinavian design of aeon's brockton oval dining table is not only characteristically simple and functional but exudes an aesthetic beauty as well. The brockton's 4-legged center frame is expertly crafted from solid american white oak. Its 75" oval veneered wood 18 mm thick top reveals an inviting starburst design that evokes a calming effect, further enhancing your dining experience. The brockton-oval comfortably seats up to 8 guests.



 Sarkela Corporation
Inspiration for a large mediterranean galley light wood floor and beige floor eat-in kitchen remodel in Miami with an undermount sink, raised-panel cabinets, beige cabinets, multicolored backsplash, stainless steel appliances, an island, granite countertops and mosaic tile backsplash
 Haste Woodcraft
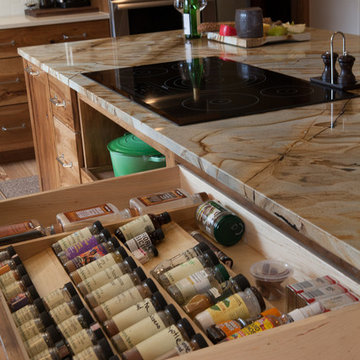
Spice rack inserts offer plenty of organized storage.
Heather Harris Photography, LLC
Example of a mountain style l-shaped light wood floor home design design in Indianapolis with a single-bowl sink, flat-panel cabinets, medium tone wood cabinets, quartz countertops, white backsplash, subway tile backsplash, paneled appliances, white walls, an island and multicolored countertops
Example of a mountain style l-shaped light wood floor home design design in Indianapolis with a single-bowl sink, flat-panel cabinets, medium tone wood cabinets, quartz countertops, white backsplash, subway tile backsplash, paneled appliances, white walls, an island and multicolored countertops
6