
Search results for "Oval functionality" in Home Design Ideas
 Decca Interiors
Veronica Decca
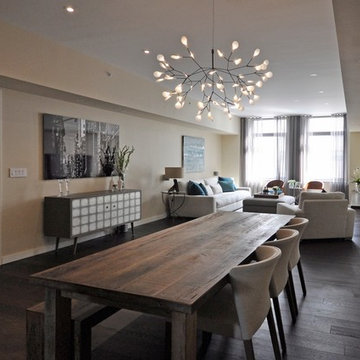
Large trendy dark wood floor great room photo in New York with beige walls
Large trendy dark wood floor great room photo in New York with beige walls
 Pineapple House Interior Design
Scott Moore Photography

Inspiration for a timeless living room remodel in Atlanta with a music area and gray walls
Inspiration for a timeless living room remodel in Atlanta with a music area and gray walls


Find the right local pro for your project
 Blackband Design
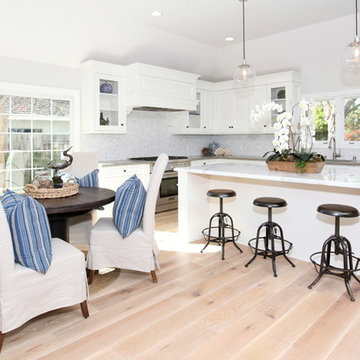
Our fun, Bohemian-inspired interpretation of nautical in Newport Beach, CA.
Interior Design by: Blackband Design
Phone: 949.872.2234
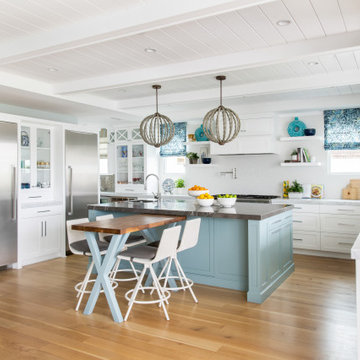
Inspiration for a coastal l-shaped light wood floor and beige floor eat-in kitchen remodel in Orange County with white cabinets, white backsplash and stainless steel appliances
Inspiration for a coastal l-shaped light wood floor and beige floor eat-in kitchen remodel in Orange County with white cabinets, white backsplash and stainless steel appliances

 Ed Kopel, Architect, P.C.

Trendy blue tile and mosaic tile alcove shower photo in New York with blue walls and an integrated sink
 j witzel interior design
Mali Azima
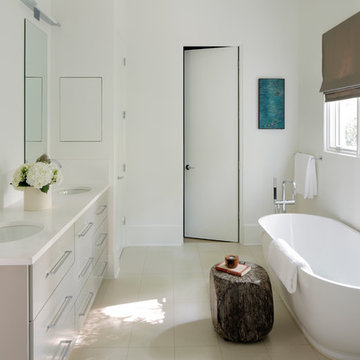
Inspiration for a mid-sized transitional master white tile freestanding bathtub remodel in Atlanta with an undermount sink, gray cabinets, quartz countertops and white walls
Inspiration for a mid-sized transitional master white tile freestanding bathtub remodel in Atlanta with an undermount sink, gray cabinets, quartz countertops and white walls

Sponsored
Columbus, OH

Structural Remodeling
Franklin County's Heavy Timber Specialists | Best of Houzz 2020!

![Design Fixation [Faith Provencher]](https://st.hzcdn.com/fimgs/07a3fbf7003fc8b3_6655-w32-h32-b0-p0--.jpg) Design Fixation [Faith Provencher]
Design Fixation [Faith Provencher]Photo: Faith Towers © 2016 Houzz
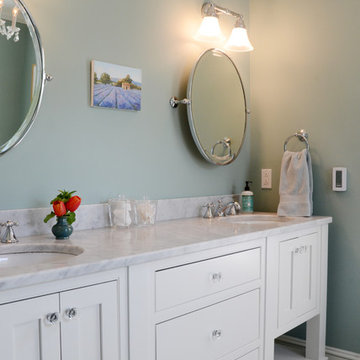
Inspiration for a transitional bathroom remodel in Burlington
Inspiration for a transitional bathroom remodel in Burlington

 Morgante Wilson Architects
Morgante Wilson Architects incorporated windows that enhanced the beauty and functionality of natural daylight. The twin sofas are by Burton James and upholstered in a deep navy blue velvet fabric from Kravet. The acrylic sofa consoles from Pease Plastics add a modern touch to this otherwise traditional room. The front X-Back chairs are from Baker and the elegant clover-back accent chair next to the fireplace is from Hickory Chair & upholstered in a ggrey and blue circular fabric from Pollack

 Windows on Washington Ltd
Awning windows can be used in conjunction with picture windows to create style and flair, as well as function, in any space.
Trendy beige tile corner shower photo in DC Metro with an undermount tub
Trendy beige tile corner shower photo in DC Metro with an undermount tub
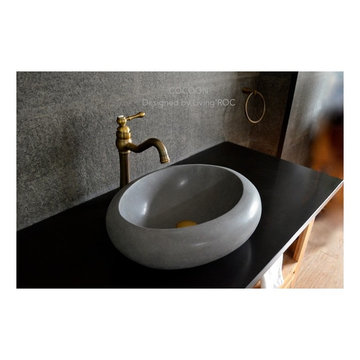
 User
UserReference: BB503-US
Model: COCOON
Color: gray
Shape: oval - oblong
Finish: honned inside and outside
US Dimensions: 19-2/3" x 15" x 6"
EU Dimensions: 50 x 38 x 15 cm
US Drain size: 1-1/2"
Material: basalte - andesite
Weight: 73 lbs - 33 Kgs
Oval Oblong natural stone vessel sink COCOON - 19-2/3" x 15" x 6" - genuine interior decoration trendy gray andesite (basalt). The "Exceptional" cut in the block without any comparison with plastic and other chemical resin market often incredibly expensive.
Make your bathroom outstanding, unique, and friendly with Living'ROC creations! Looking like a bird's nest its oblong curves evokes a place of well-being and healing. The basin is not only beautiful to look at it is also functional with its height and its edges allowing a large amount of water.
All our vessel sinks are the creation of a combined group of talented masons dedicated to the idea of creating bathware made from natural material, which is environmentally friendly. Waterproofed COCOON is ready to use, sitting on a vanity counter top.
If you wish to standardize your project, you can choose among a wide range of our Trendy gray granite shower trays carved from the same material (very similar color and same honed finish) as it came from the same quarry and most often from the same block of stone. Spacium, Palaos, Quasar or Dalaos.
This vessel sink is Highly resistant to chipping and scratching, withstands hot temperatures, tolerant to very high temperature changes.
Our creation COCOON is delivered without an overflow drain (not included) - every US drains models you can find on the market will fit perfectly on Living'ROC vessel sink. This model is ready to use over the countertop.
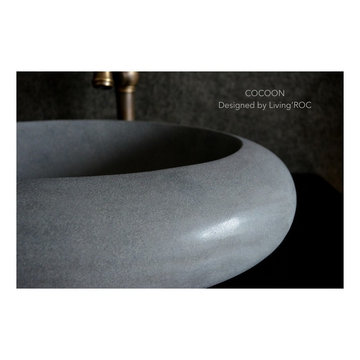 User
UserReference: BB503-US
Model: COCOON
Color: gray
Shape: oval - oblong
Finish: honned inside and outside
US Dimensions: 19-2/3" x 15" x 6"
EU Dimensions: 50 x 38 x 15 cm
US Drain size: 1-1/2"
Material: basalte - andesite
Weight: 73 lbs - 33 Kgs
Oval Oblong natural stone vessel sink COCOON - 19-2/3" x 15" x 6" - genuine interior decoration trendy gray andesite (basalt). The "Exceptional" cut in the block without any comparison with plastic and other chemical resin market often incredibly expensive.
Make your bathroom outstanding, unique, and friendly with Living'ROC creations! Looking like a bird's nest its oblong curves evokes a place of well-being and healing. The basin is not only beautiful to look at it is also functional with its height and its edges allowing a large amount of water.
All our vessel sinks are the creation of a combined group of talented masons dedicated to the idea of creating bathware made from natural material, which is environmentally friendly. Waterproofed COCOON is ready to use, sitting on a vanity counter top.
If you wish to standardize your project, you can choose among a wide range of our Trendy gray granite shower trays carved from the same material (very similar color and same honed finish) as it came from the same quarry and most often from the same block of stone. Spacium, Palaos, Quasar or Dalaos.
This vessel sink is Highly resistant to chipping and scratching, withstands hot temperatures, tolerant to very high temperature changes.
Our creation COCOON is delivered without an overflow drain (not included) - every US drains models you can find on the market will fit perfectly on Living'ROC vessel sink. This model is ready to use over the countertop.



 Ben Herzog
Example of a transitional medium tone wood floor and brown floor dining room design in New York with white walls

 C&R Remodeling
A large but pedestrian back yard became a glamorous playground for grown-ups. The vision started with a motion pool and cabana. As the design progressed, it grew to encompass the entire yard area.
The Cabana is designed to embrace entertaining, with an interior living space, kitchenette, and an open-air covered hearth area. These environments seamlessly integrate and visually connect to the new garden. The Cabana also functions as a private Guest House, and takes advantage of the beautiful spring and summer weather, while providing a protected area in the cold and wet winter months. Sustainable materials are used throughout and features include an open hearth area with fireplace, an interior living space with kitchenette and bathroom suite, a spa tub and exercise pool.
Terry Poe Photography

 Amazing Spaces
The clients described their aesthetic as casual with rustic, country flare. Early involvement in the design and construction of the addition allowed us to have significant input to the placement of the columns that separate the kitchen from the dining area. The columns were used to set up symmetry in the room with the cooktop and hood at the center, and windows were placed around the room for an even distribution of natural light and views.
Green was chosen for the buffet unit to keep the white cabinetry from overwhelming the dining area while providing a visual break between the similarly stained table and island. It also helps meld the colors between the slate porcelain tile and wood floors.
Photo: Ilir Rizaj

 Cohen Construction Inc.
Stovall Studio
Inspiration for a large rustic master beige tile and stone tile dark wood floor freestanding bathtub remodel in Denver with white walls, flat-panel cabinets, dark wood cabinets and granite countertops
Inspiration for a large rustic master beige tile and stone tile dark wood floor freestanding bathtub remodel in Denver with white walls, flat-panel cabinets, dark wood cabinets and granite countertops

 Laura Engen Interior Design
We wanted this screen porch to feel like an extension of the house but have the function of an outdoor room. All the furnishings and fabrics are made for outdoor use!
Built by Great Neighborhood Homes, Photography by Troy Thies, Landscaping by Moms Landscaping
Tree Stump Cocktail tables: Crate & Barrel- Teton Natural Solid Accent Tables

 Lisa Erdmann & Associates
Bedroom - huge traditional master dark wood floor bedroom idea in Miami with yellow walls
 User
UserThe original kitchen was confined within four walls and our clients were eager to create a more open floor plan to provide more social interaction between the home chef (mom) and the 4 men in her life.
By removing walls and borrowing a few extra square feet from the adjacent laundry room we were able to incorporate a 48” refrigerator and range, extra storage, a central island, increased workspaces and banquette seating into this modestly sized kitchen.
This project was designed to provide both high function and high style while optimizing the influx of natural light from the enlarged kitchen windows. We maximized the space and created an open floor plan that improved traffic flow between the adjacent rooms.
The custom cabinetry, stainless hood, shelves, and the professional faucet gives this rather traditional white kitchen a more modern design sensibility.
Photo Credit: Bethany Nauert
8