
Search results for "Oval functionality" in Home Design Ideas

 Catalyst Construction, Inc
Stunning Mid Century Modern bathroom. Power bath with walnut floating vanity and modern brushed brass fixtures
Small mid-century modern blue tile and mosaic tile powder room photo in Austin with flat-panel cabinets, dark wood cabinets, white walls, a vessel sink, wood countertops, brown countertops and a floating vanity
Small mid-century modern blue tile and mosaic tile powder room photo in Austin with flat-panel cabinets, dark wood cabinets, white walls, a vessel sink, wood countertops, brown countertops and a floating vanity

 Everingham Design
Example of a classic kitchen design in Columbus with raised-panel cabinets and gray cabinets

Find the right local pro for your project
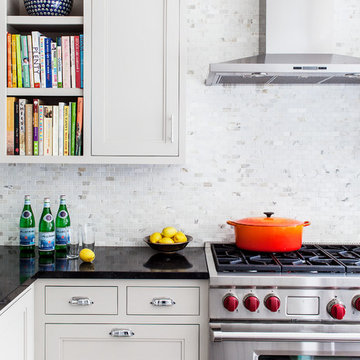
 Sean Litchfield Photography
Sean Litchfield
Inspiration for a transitional kitchen remodel in Boston with recessed-panel cabinets, white cabinets, white backsplash and stainless steel appliances
Inspiration for a transitional kitchen remodel in Boston with recessed-panel cabinets, white cabinets, white backsplash and stainless steel appliances
 LMA GROUP INC.
Peter Kubilus

Beach style blue tile, white tile and subway tile mosaic tile floor and white floor bathroom photo in New York with shaker cabinets, beige cabinets, yellow walls and a trough sink
Beach style blue tile, white tile and subway tile mosaic tile floor and white floor bathroom photo in New York with shaker cabinets, beige cabinets, yellow walls and a trough sink

 Melissa Cooley, CKBR/ Case Design/Remodeling Inc.
Inspiration for a contemporary kitchen remodel in DC Metro

 Grow Landscapes
Duy Tran Photography
Example of a large classic backyard stone patio design in DC Metro with no cover
Example of a large classic backyard stone patio design in DC Metro with no cover

Sponsored
Columbus, OH

Structural Remodeling
Franklin County's Heavy Timber Specialists | Best of Houzz 2020!



 SUBU Design Architecture
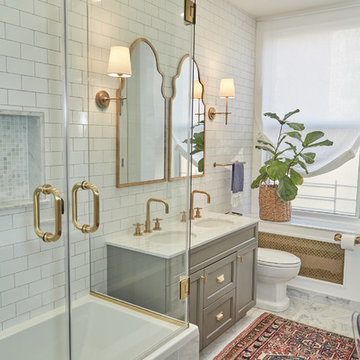
View from master bath towards master bedroom, through open shower/tub wet room and open courtyard. Manolo Langis Photographer
Freestanding bathtub - huge contemporary master beige tile and stone tile light wood floor freestanding bathtub idea in Los Angeles with flat-panel cabinets, dark wood cabinets, brown walls, an undermount sink and marble countertops
Freestanding bathtub - huge contemporary master beige tile and stone tile light wood floor freestanding bathtub idea in Los Angeles with flat-panel cabinets, dark wood cabinets, brown walls, an undermount sink and marble countertops
 Home Image Interiors

This pantry is not only gorgeous but super functional.
Enclosed kitchen - small coastal u-shaped cement tile floor and gray floor enclosed kitchen idea with shaker cabinets, gray cabinets, quartz countertops, white backsplash, wood backsplash, no island and white countertops
Enclosed kitchen - small coastal u-shaped cement tile floor and gray floor enclosed kitchen idea with shaker cabinets, gray cabinets, quartz countertops, white backsplash, wood backsplash, no island and white countertops
 building Lab, inc.
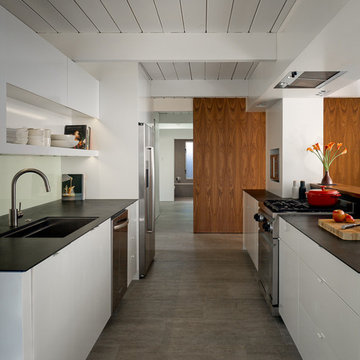
Eichler in Marinwood - In conjunction to the porous programmatic kitchen block as a connective element, the walls along the main corridor add to the sense of bringing outside in. The fin wall adjacent to the entry has been detailed to have the siding slip past the glass, while the living, kitchen and dining room are all connected by a walnut veneer feature wall running the length of the house. This wall also echoes the lush surroundings of lucas valley as well as the original mahogany plywood panels used within eichlers.
photo: scott hargis

 Breeze Giannasio Interiors
Stacey Zarin Goldberg
Large eclectic open concept light wood floor living room library photo in DC Metro with white walls, a standard fireplace, a brick fireplace and no tv
Large eclectic open concept light wood floor living room library photo in DC Metro with white walls, a standard fireplace, a brick fireplace and no tv



 Art & Smart Inc
The bathroom is dressed with
fluid and windsome furnishing interpreting the space with elegance and functionality.
The curve and convex lines of the design are thought
to be adaptable to any kind of spaces making good use
even of the smallest room, for any kind of need.
Furthermore Latitudine provides infinte colours
and finishes matching combinations.

 Alair Homes Plano
Our clients called us wanting to not only update their master bathroom but to specifically make it more functional. She had just had knee surgery, so taking a shower wasn’t easy. They wanted to remove the tub and enlarge the shower, as much as possible, and add a bench. She really wanted a seated makeup vanity area, too. They wanted to replace all vanity cabinets making them one height, and possibly add tower storage. With the current layout, they felt that there were too many doors, so we discussed possibly using a barn door to the bedroom.
We removed the large oval bathtub and expanded the shower, with an added bench. She got her seated makeup vanity and it’s placed between the shower and the window, right where she wanted it by the natural light. A tilting oval mirror sits above the makeup vanity flanked with Pottery Barn “Hayden” brushed nickel vanity lights. A lit swing arm makeup mirror was installed, making for a perfect makeup vanity! New taller Shiloh “Eclipse” bathroom cabinets painted in Polar with Slate highlights were installed (all at one height), with Kohler “Caxton” square double sinks. Two large beautiful mirrors are hung above each sink, again, flanked with Pottery Barn “Hayden” brushed nickel vanity lights on either side. Beautiful Quartzmasters Polished Calacutta Borghini countertops were installed on both vanities, as well as the shower bench top and shower wall cap.
Carrara Valentino basketweave mosaic marble tiles was installed on the shower floor and the back of the niches, while Heirloom Clay 3x9 tile was installed on the shower walls. A Delta Shower System was installed with both a hand held shower and a rainshower. The linen closet that used to have a standard door opening into the middle of the bathroom is now storage cabinets, with the classic Restoration Hardware “Campaign” pulls on the drawers and doors. A beautiful Birch forest gray 6”x 36” floor tile, laid in a random offset pattern was installed for an updated look on the floor. New glass paneled doors were installed to the closet and the water closet, matching the barn door. A gorgeous Shades of Light 20” “Pyramid Crystals” chandelier was hung in the center of the bathroom to top it all off!
The bedroom was painted a soothing Magnetic Gray and a classic updated Capital Lighting “Harlow” Chandelier was hung for an updated look.
We were able to meet all of our clients needs by removing the tub, enlarging the shower, installing the seated makeup vanity, by the natural light, right were she wanted it and by installing a beautiful barn door between the bathroom from the bedroom! Not only is it beautiful, but it’s more functional for them now and they love it!
Design/Remodel by Hatfield Builders & Remodelers | Photography by Versatile Imaging
 Lisa Erdmann & Associates

Bedroom - huge traditional master dark wood floor bedroom idea in Miami with yellow walls
 IS Architecture
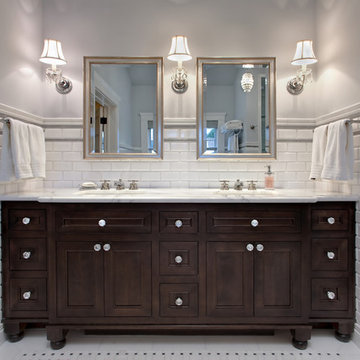
This Master Bathroom was created with light, ambiance and functionality in mind.
The basketweave marble tile flooring is a classic tile bordered in a white thassos rectangular tile. The Thassos Beveled Brick is used for the tall wainscoting and shower walls with two rows of a thin grey tile accent. The dark wood tone of the cabinet and face of the tub create a rich offset to the carrara marble countertop and tub top. The vaulted ceiling helps to create the light open feeling. The Horchow Mirrored Vanity is the focal point of the bathroom as it it perfectly centered underneath the window, boxed ridge beam, three crystal pendants and double door opening into the bathroom. The sink cabinet was designed to look like a furniture piece with the custom feet at the toekick, pop out of the middle area and crystal hardware.

 Flavin Architects
This new modern house is located in a meadow in Lenox MA. The house is designed as a series of linked pavilions to connect the house to the nature and to provide the maximum daylight in each room. The center focus of the home is the largest pavilion containing the living/dining/kitchen, with the guest pavilion to the south and the master bedroom and screen porch pavilions to the west. While the roof line appears flat from the exterior, the roofs of each pavilion have a pronounced slope inward and to the north, a sort of funnel shape. This design allows rain water to channel via a scupper to cisterns located on the north side of the house. Steel beams, Douglas fir rafters and purlins are exposed in the living/dining/kitchen pavilion.
Photo by: Nat Rea Photography
 Charlie & Co. Design, Ltd

Inspiration for a 1960s open concept light wood floor family room remodel in Minneapolis with white walls, a ribbon fireplace, a wall-mounted tv and a metal fireplace

 Deck Remodelers.com
 The original multiple decks and elevated patio blocked the pool and fractured the space. This design creates an elegant progression from the home’s interior to poolside. The wide stairs oriented towards the pool provide pool views from the entire deck. The interior level provides for relaxed seating and dining with the magnificence of nature. The descent of a short group of stairs leads to the outdoor kitchen level. The barbeque is bordered in stone topped with a countertop of granite. The outdoor kitchen level is positioned for easy access midway from either the pool or interior level. From the kitchen level an additional group of stairs flow down to the paver patio surrounding the pool. Also incorporated is a downstairs entry and ample space for storage beneath the deck sourced through an access panel. The design connects the interior to poolside by means of a rich and functional outdoor living design.
12