
Search results for "Oval functionality" in Home Design Ideas

 Riley Custom Homes & Renovations
Kitchen - traditional dark wood floor kitchen idea in Baltimore with open cabinets and green cabinets

 Barnes Photographics - Genia Barnes
Genia Barnes
Inspiration for a coastal side yard deck remodel in San Francisco with decking, no cover and a bbq area
Inspiration for a coastal side yard deck remodel in San Francisco with decking, no cover and a bbq area

 Morgante Wilson Architects
Morgante Wilson Architects incorporated windows that enhanced the beauty and functionality of natural daylight. The twin sofas are by Burton James and upholstered in a deep navy blue velvet fabric from Kravet. The acrylic sofa consoles from Pease Plastics add a modern touch to this otherwise traditional room. The front X-Back chairs are from Baker and the elegant clover-back accent chair next to the fireplace is from Hickory Chair & upholstered in a ggrey and blue circular fabric from Pollack
Find the right local pro for your project
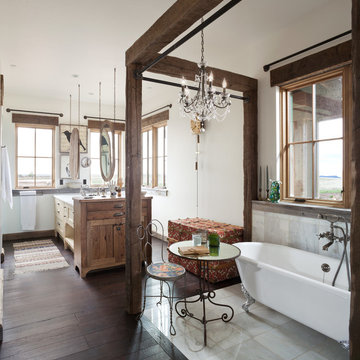
 Dragonfly Designs
This long space was made more functional with a double sided vanity and tub niche, to be dressed with lace curtains at a future time. Marble flooring, rustic wood window shelves and a dark wood floor are all reminiscent of the past.
Photography by Emily Minton Redfield
 Michael K Gibson PS/Architecture Group
Photo credit: Robert Pisano Photography.
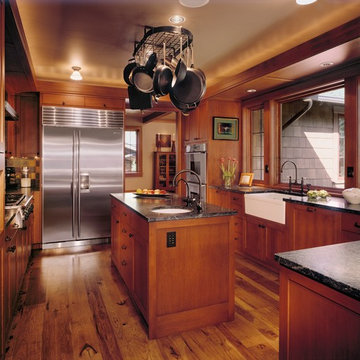
Inspiration for a craftsman medium tone wood floor enclosed kitchen remodel in Seattle with a farmhouse sink, granite countertops, stainless steel appliances, an island, shaker cabinets and medium tone wood cabinets
Inspiration for a craftsman medium tone wood floor enclosed kitchen remodel in Seattle with a farmhouse sink, granite countertops, stainless steel appliances, an island, shaker cabinets and medium tone wood cabinets
 User
UserGrace Laird Photography

Elegant galley light wood floor and gray floor eat-in kitchen photo in Houston with an undermount sink, raised-panel cabinets, white cabinets, white backsplash, subway tile backsplash, stainless steel appliances, an island and white countertops
Elegant galley light wood floor and gray floor eat-in kitchen photo in Houston with an undermount sink, raised-panel cabinets, white cabinets, white backsplash, subway tile backsplash, stainless steel appliances, an island and white countertops

 Kimball Starr Interior Design
Small space living solutions are used throughout this contemporary 596 square foot townhome. Adjustable height table in the entry area serves as both a coffee table for socializing and as a dining table for eating. Curved banquette is upholstered in outdoor fabric for durability and maximizes space with hidden storage underneath the seat. Kitchen island has a retractable countertop for additional seating while the living area conceals a work desk and media center behind sliding shoji screens.
Calming tones of sand and deep ocean blue fill the tiny bedroom downstairs. Glowing bedside sconces utilize wall-mounting and swing arms to conserve bedside space and maximize flexibility.



 C&R Remodeling
A large but pedestrian back yard became a glamorous playground for grown-ups. The vision started with a motion pool and cabana. As the design progressed, it grew to encompass the entire yard area.
The Cabana is designed to embrace entertaining, with an interior living space, kitchenette, and an open-air covered hearth area. These environments seamlessly integrate and visually connect to the new garden. The Cabana also functions as a private Guest House, and takes advantage of the beautiful spring and summer weather, while providing a protected area in the cold and wet winter months. Sustainable materials are used throughout and features include an open hearth area with fireplace, an interior living space with kitchenette and bathroom suite, a spa tub and exercise pool.
Terry Poe Photography
 GARY SIMONSON - PAPERHANGER

INTERIOR DESIGNER: SHELLY RIEHL, CIH DESIGN http://www.houzz.com/pro/shellydavid/cih-design HANDCRAFTED BRICK PATTERN MOTHER-OF-PEARL TILE WALLCOVERING.
PAPERHANGER: GARY SIMONSON, PAPERS OF DISTINCTION, LLC
 Landy Plante Interiors
Kevin Lein Photography

Example of a large classic medium tone wood floor and brown floor enclosed dining room design in New York with orange walls, a standard fireplace and a tile fireplace
Example of a large classic medium tone wood floor and brown floor enclosed dining room design in New York with orange walls, a standard fireplace and a tile fireplace
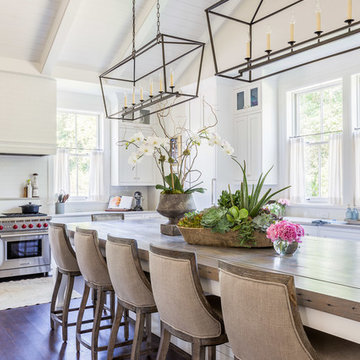
 Wade Weissmann Architecture
The dining room is open to the kitchen, underscoring the desired lack of formality in this house.
Dining room - transitional dining room idea in Nashville
Dining room - transitional dining room idea in Nashville

 Alair Homes Plano
Our clients called us wanting to not only update their master bathroom but to specifically make it more functional. She had just had knee surgery, so taking a shower wasn’t easy. They wanted to remove the tub and enlarge the shower, as much as possible, and add a bench. She really wanted a seated makeup vanity area, too. They wanted to replace all vanity cabinets making them one height, and possibly add tower storage. With the current layout, they felt that there were too many doors, so we discussed possibly using a barn door to the bedroom.
We removed the large oval bathtub and expanded the shower, with an added bench. She got her seated makeup vanity and it’s placed between the shower and the window, right where she wanted it by the natural light. A tilting oval mirror sits above the makeup vanity flanked with Pottery Barn “Hayden” brushed nickel vanity lights. A lit swing arm makeup mirror was installed, making for a perfect makeup vanity! New taller Shiloh “Eclipse” bathroom cabinets painted in Polar with Slate highlights were installed (all at one height), with Kohler “Caxton” square double sinks. Two large beautiful mirrors are hung above each sink, again, flanked with Pottery Barn “Hayden” brushed nickel vanity lights on either side. Beautiful Quartzmasters Polished Calacutta Borghini countertops were installed on both vanities, as well as the shower bench top and shower wall cap.
Carrara Valentino basketweave mosaic marble tiles was installed on the shower floor and the back of the niches, while Heirloom Clay 3x9 tile was installed on the shower walls. A Delta Shower System was installed with both a hand held shower and a rainshower. The linen closet that used to have a standard door opening into the middle of the bathroom is now storage cabinets, with the classic Restoration Hardware “Campaign” pulls on the drawers and doors. A beautiful Birch forest gray 6”x 36” floor tile, laid in a random offset pattern was installed for an updated look on the floor. New glass paneled doors were installed to the closet and the water closet, matching the barn door. A gorgeous Shades of Light 20” “Pyramid Crystals” chandelier was hung in the center of the bathroom to top it all off!
The bedroom was painted a soothing Magnetic Gray and a classic updated Capital Lighting “Harlow” Chandelier was hung for an updated look.
We were able to meet all of our clients needs by removing the tub, enlarging the shower, installing the seated makeup vanity, by the natural light, right were she wanted it and by installing a beautiful barn door between the bathroom from the bedroom! Not only is it beautiful, but it’s more functional for them now and they love it!
Design/Remodel by Hatfield Builders & Remodelers | Photography by Versatile Imaging

 Reynolds Architecture- Design & Construction
Example of a large country wooden u-shaped metal railing staircase design in Chicago with painted risers

Sponsored
Columbus, OH

Structural Remodeling
Franklin County's Heavy Timber Specialists | Best of Houzz 2020!

 Innovation House GA
The butler’s pantry of Innovation House is more than just a means to the dining room and kitchen. Beautifully designed and equally functional, the space’s custom cabinetry by Crystal Cabinetry in SW Meditative, completed with polished nickel hardware by Horton Brass, beautifully displays the family’s ceramic collection while cleverly hiding lesser used serving pieces and small appliances.
The terrazzo countertops by Dexterra in crystal reflect light off of the material’s glass and aggregate mix for visual interest as well as extreme temperature durability for hot chafing dishes and platters during large gatherings.
The space is also outfitted with a wine refrigerator by SubZero, and ice maker by Hoshizak to keep thirsty guests out of the cook’s way during large parties and family functions. While the unexpected color of the cabinetry is a visual surprise, the more traditional tones of the custom walnut backsplash and glimmering cabinet pulls blend effortlessly with the timeless design of the rest of the home’s 7,000 square foot main living area.
Sources: Flowers by Distinctive Designs; hardware by Horton Brass; countertops by Dexterra; icemaker by Hoshizaki; beverage center by Subzero; cabinetry by Crystal Cabinetry; flooring by Mohawk; backsplash custom design.
Photo Credit: GreinTime Productions
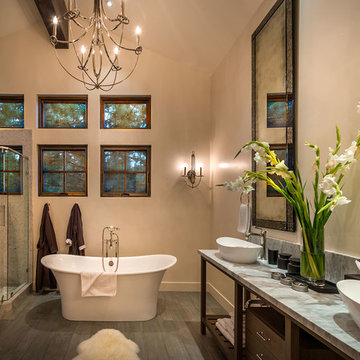
 Tanamera Construction / TC Homes
Vance Fox
Example of a large mountain style master mosaic tile and beige tile porcelain tile freestanding bathtub design in Sacramento with granite countertops, open cabinets, dark wood cabinets, beige walls and a vessel sink
Example of a large mountain style master mosaic tile and beige tile porcelain tile freestanding bathtub design in Sacramento with granite countertops, open cabinets, dark wood cabinets, beige walls and a vessel sink

 White Sands Coastal Development
Our clients built their Manhattan dream house years ago, but a couple of decades in, the yellow and green palette seemed stale. We brightened the home with new paint and countertops, white oak flooring and updated carpet, custom fixtures and furniture, and new finishes, window treatments, and accessories.
For enhanced functionality, we added built-in storage throughout, reupholstered existing furniture and the breakfast nook in performance fabric, and created a custom dining table that seats a dozen. To keep the dining room coastal and informal, we paired plush head chairs with rattan-backed side chairs and accented with sea-foam and sandy-hued floor and window coverings.
The addition of a murphy bed, as well as shelving and file storage, made the office more suited to their growing family’s needs. In the second office, a standing desk, as well as a customized craft desk with built-ins for specific supplies, transformed the area into a completely personalized and effective space.
New furniture and a ceiling-length fireplace facade of soft ivory and gray stone transformed the family room into a cozy and welcoming retreat.
The overall effect is a home that feels spacious, beachy, and comfortable.

Example of a transitional medium tone wood floor and brown floor living room design in Miami with white walls and a ribbon fireplace
 Eric Aust Architect
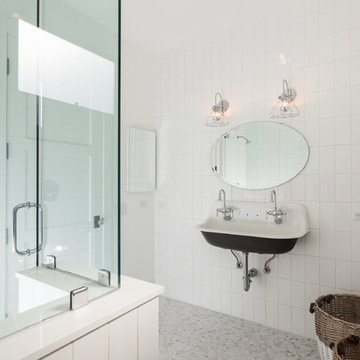
Inspiration for a coastal white tile marble floor bathroom remodel in Orange County with a wall-mount sink and white walls
 Sea-Dar Construction
Sea-Dar Construction
dpf Design, Inc.
Rob Karosis
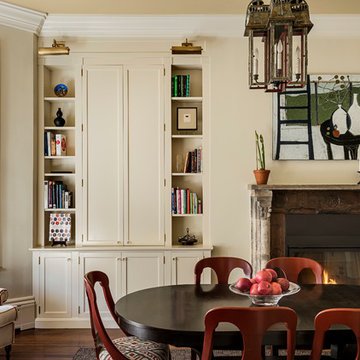
Inspiration for a timeless dark wood floor dining room remodel in Boston with beige walls, a standard fireplace and a wood fireplace surround
Inspiration for a timeless dark wood floor dining room remodel in Boston with beige walls, a standard fireplace and a wood fireplace surround

11