
Search results for "Oval functionality" in Home Design Ideas
 Visbeen Architects
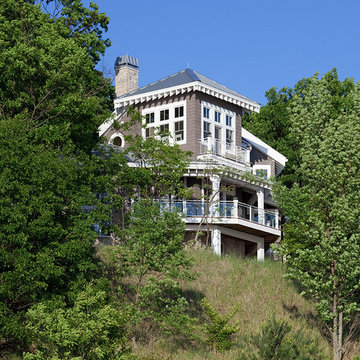
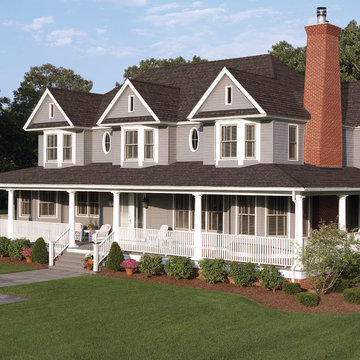
No structure is better suited to water than a ship, which was the inspiration for this waterfront home. The Sunny Slope is an imaginative addition, providing stunning views and three floors of living space, all within a charming shingle-style design.
Connected to the main house by a glass-covered walkway, this addition functions as an autonomous home, complete with its own kitchen, dining room, sitting areas and four bedroom suites.
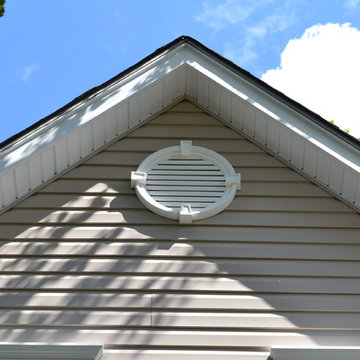
Oval windows, multi-level decks, and a fourth-story “crow’s nest” are just a few of the home’s ship-like design elements.
 Savori Spaces
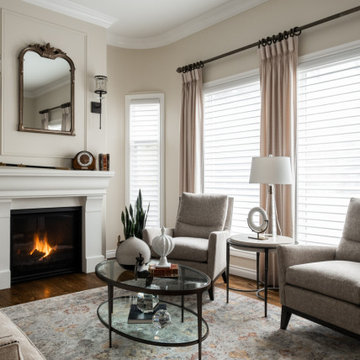
A major renovation was needed for this 1990’s home. The pink tiled floors, scratched oak hardwood, outdated 3 way fireplace and sunken living room needed to be updated.
The clients were unable to visualize how exactly the space could be improved. They put their trust in Savori Spaces to come up with a plan that was practical and represented their love for traditional accents.
The three way fireplace was relocated to create a new focus for the living room. The limestone cast fireplace surround and 40" teardrop crystal chandelier were the perfect ingredients to complete the vision.
The eating area off the kitchen was never used as It was dim, cold and was not conducive to entertaining. The main kitchen lacked function, light and storage. The new kitchen now includes a second island, a display cabinet for their fine china, and relocation of the stove and wall ovens.
 Copernicus Home Creations
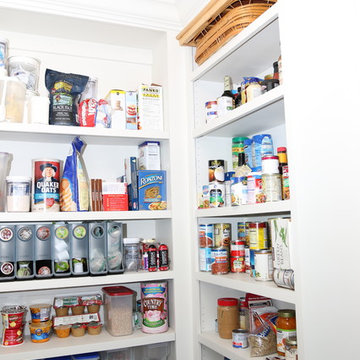
Stylish custom pantry that combines elegance, convenience and functionality. It features black granite countertop, black limestone floor and white cabinets and shelving. All small kitchen appliances are comfortably stored and there is still plenty of room for beverage refrigerator, ice maker, wine cabinet and sink.
Find the right local pro for your project
 JayMarc Homes
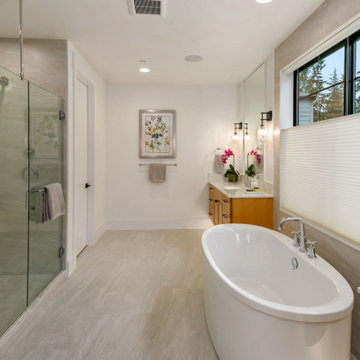
The Kelso's Primary Bathroom is a stylish and contemporary space that combines modern elements with timeless elegance. The bathroom features black cabinet and drawer pulls, adding a sleek and sophisticated touch to the overall design. The black windows create a striking contrast against the surrounding walls. A floating vanity enhances the modern aesthetic and provides a clean and streamlined look. The gray wall tile adds texture and depth to the space, while the white oval freestanding soaking bathtubs offer a luxurious and relaxing bathing experience. Wooden cabinets bring warmth and natural beauty to the bathroom, creating a harmonious blend of materials. White doors contribute to the clean and fresh ambiance of the room. Silver bath hardware adds a touch of elegance and complements the overall color scheme. The beige tile flooring provides a neutral and versatile backdrop, tying the elements of the bathroom together. The Kelso's Primary Bathroom is a perfect balance of contemporary design and functional comfort, creating a serene and inviting environment.
 Living with Lolo
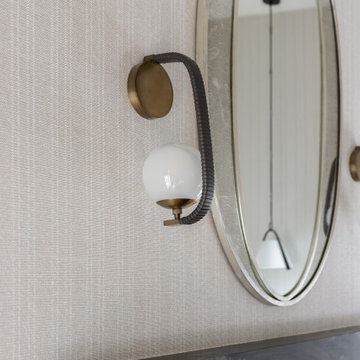
Bedroom vanity in Casa Sereno | Key Feature: An oval brass framed mirror hangs beside a brass wall sconce with a globe bulb, reflecting a black marble mantle below.
Challenge:
Balancing refined, minimalist design with the practical needs of a young family and pet required careful material selection, durability considerations, and thoughtful layout planning. Additionally, supply chain timelines required proactive coordination to maintain design integrity.
Solution:
The design team incorporated high-performance materials, layered textures, and intentional layouts to create a space that feels both luxurious and livable. Smart home technology and custom design features, including a library/bar and architectural detailing, were seamlessly integrated to enhance both functionality and aesthetic cohesion.
Materials:
Not specified in the document (performance fabrics, custom upholstery, and curated materials were used throughout).
Budget:
$75K- $100K |
Timeline:
Approximately 6 months.
 Brizo Faucet
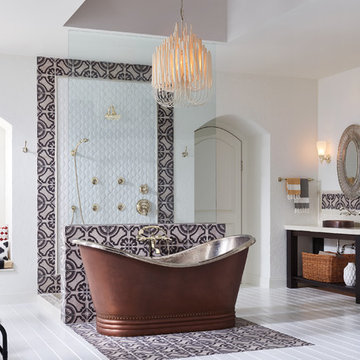
The Charlotte Bath Collection by Brizo® infuses clean lines with classical elegance, deftly bridging the gap between traditional and modern design.
Charlotte’s genesis came from an immersed in Art Deco. Studying everything from iconic skyscrapers and hotels to smaller, domestic items like flatware, lead to the main inspiration behind the handle blades.
 Smith & Sons Renovations & Extensions New Zealand
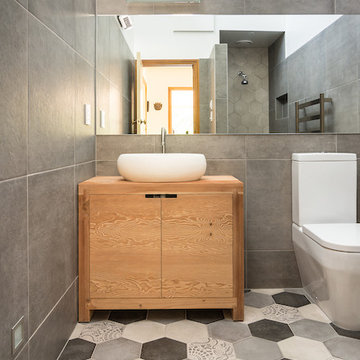
Smith & Sons Riccardon worked wonders turning this compact bathroom space into a smart modern space.
A careful rework of the space included opting for a walk in shower over a traditional screen or dome style shower which makes this bathroom more spacious and functional.
The white oval sink on top of a natural wood vanity provide a central focus and a hint of Scandanavian tones whilst the hexagonal floor and shower patterns add interest against the large wall tiles.



 Marie Burgos Design

Contemporary, stylish Bachelor loft apartment in the heart of Tribeca New York.
Creating a tailored space with a lay back feel to match the client personality.
This is a loft designed for a bachelor which 4 bedrooms needed to have a different purpose/ function so he could use all his rooms. We created a master bedroom suite, a guest bedroom suite, a home office and a gym.
Several custom pieces were designed and specifically fabricated for this exceptional loft with a 12 feet high ceiling.
It showcases a custom 12’ high wall library as well as a custom TV stand along an original brick wall. The sectional sofa library, the dining table, mirror and dining banquette are also custom elements.
The painting are commissioned art pieces by Peggy Bates.
Photo Credit: Francis Augustine

 USI Design & Remodeling
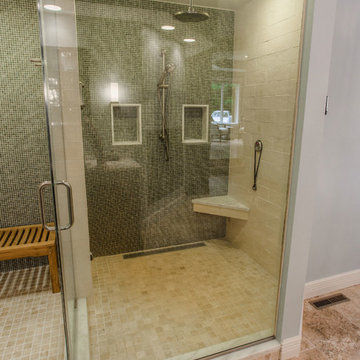
USI Remodeling recently completed a luxury master bath design in Colleyville, showcasing how thoughtful planning and craftsmanship can feature function and style. This master design was geared to the creation of a zero entry, doorless and glass free shower enclosure. The transitional master bath style feels indulgent yet completely masks the practical quality of life support systems integrated throughout the suite.
• Dressing room
• Vanity docking drawer
• Jewelry cabinet
• Mirrored recessed medicine cabinet collection
• En-suite laundry
Proudly part of our bathroom remodeling Dallas-Fort Worth portfolio, this project reflects why USI Remodeling bathroom projects consistently balance luxury with livability.
 Riverside Construction, LLC
This large, beige master bathroom required a designer’s touch. The homeowners had visions of relaxing oasis—someplace to unwind from a hectic schedule. Plans started with removing the fiberglass his and her showers and installing a beautiful oversized shower complete with a steam function, linear drain and bench seating. The corner built bathtub was replaced with an elegant freestanding oval tub and a beautiful glass chandelier was placed strategically in the room to serve as a focal point. A double-sided fireplace was added to create ambience and warmth in both the master bedroom and the master bath. The vanity was updated with dark custom cabinets, Imperial Danby Marble countertops, Travertine tile, and modern light fixtures; and soft gray walls completed this beautiful master bathroom transformation.
 The Decorating Therapist
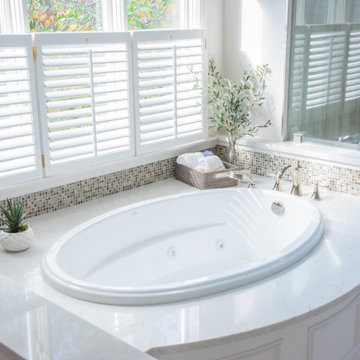
The homeowner loved the wooded view from the original soaking tub, but its oversized footprint overwhelmed the bathroom layout and restricted traffic flow to the shower. Replacing it with a smaller-scale tub allowed the design to preserve the calming view while creating a more open, functional, and spa-inspired bath experience.
The new oval jetted soaking tub still provides a generous curved deck surface with room for plants, bath essentials, and everyday spa rituals. To keep the classic bathroom design refined, picture molding was added to the curved wall beneath the tub deck and repeated throughout the bathroom, creating a cohesive architectural detail with timeless luxury bath appeal.

Sponsored
Columbus, OH

Structural Remodeling
Franklin County's Heavy Timber Specialists | Best of Houzz 2020!
 HU-381719459
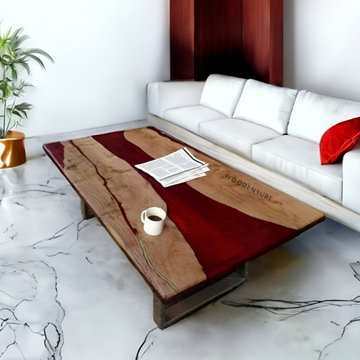
Making a living room that is both useful and well-balanced requires careful consideration of the centre table. Start by taking your room's dimensions into account. Bigger spaces may accommodate vibrant, eye-catching tables, while smaller spaces work best with compact, space-saving designs. The table's shape should match the arrangement of your seating area; round or oval tables provide softer, more intimate settings, while rectangular or square tables create more structured areas. The use of material greatly influences the mood; marble or stone conveys richness, glass and metal offer a contemporary edge, and wood adds warmth. Consider tables with built-in storage or multipurpose features if you require additional practicality because functionality is crucial.
 National Designers LLC
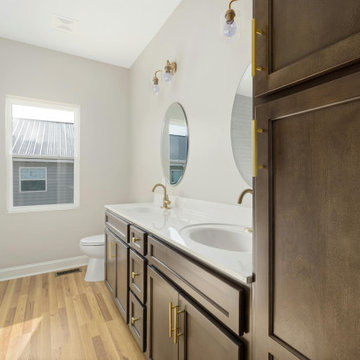
A warm, contemporary bathroom built around dark wood cabinetry and coordinated gold fixtures. The double vanity is paired with oval mirrors and clear‑glass lighting, while light wood flooring and natural window light keep the room open and balanced. The shower tile and toilet placement complete a calm, functional layout.
 Phillips | Collins Construction Group, Inc.
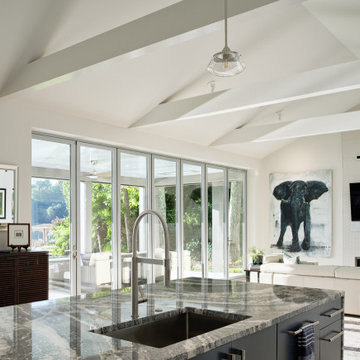
Panoramic Doors -shown here in closed position. Notice that the (2) end panels function as single-unit hinged doors in additional to being able to be stacked to the sides when the whole wall of glass opens up to the outside. The linear fireplace at the end of the Living Room has been outfitted with a "passive heat" slot above the TV to re-capture heat when the fireplace ribbon fireplace is in use.
 Robin's Nest Interiors

These homeowners needed two bathrooms updated in their home. We started with the Guest Bath which also serves as the Powder Bath for visitors. We wanted to get this bath completed so when we moved on to the Master Bath, the homeowners could have a functioning bath. The space is small so it was important to keep our finishes light. We selected a “wood look” plank tile for the floor to lead you into the space. We surrounded the drop-in tub with a beveled white subway tile. The bevel really gives the tile dimension. We painted the walls Sherwin Williams’ Tony Taupe (SW7038). The strong color looks great against all the white tile.
The original vanity was larger and butted into the wall. We went with a smaller vanity and floated it to make the space feel larger. We found this ready-made cabinet with lots of great detail and storage at a local Building Supply store. We topped it with Cambria’s Bellingham quartz which made the vanity a focal point in the Bath.
Finishing touches are just as important in a Bathroom as any other room in your home. We filled the long wall opposite the vanity with gorgeous floral artwork. The beaded frame on the oval mirror adds a nice touch. This is a beautiful bathroom that feels much larger than it really is. Enjoy!
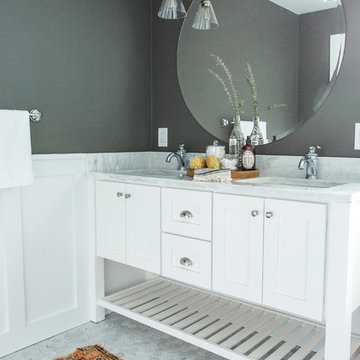
Claw-foot bathtub - mid-sized eclectic master white tile and subway tile marble floor claw-foot bathtub idea in Boston with shaker cabinets, white cabinets, a two-piece toilet, gray walls, marble countertops and an undermount sink
 DesignbyRuchi
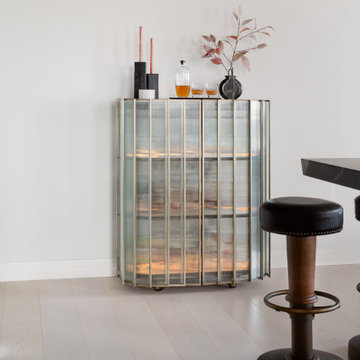
“The Bar” was always going to be special in this home for this client. Its his way of entertaining and caring for his friends, so the pressure was ON for function, beauty, storage and display… we went through many pieces until we landed on this beauty from Timothy Oulton. It has fluted glass panels that are wrapped in antique bronze metal. There are three shelves inside which have accent LED lighting and the touch latch mechanism to open her up. I would just sit on the bar stools and admire the bar all day if I could.
 LK Design NC
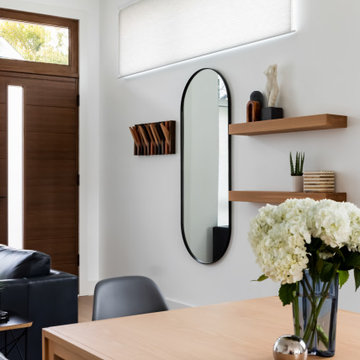
Step into the sleek world of contemporary townhouse living.
Designing for smaller spaces poses unique challenges, where every element must fit perfectly yet deliver full functionality.
This space showcases:
- A custom navy leather sectional, proudly made in North Carolina.
- The iconic glass-top Noguchi table.
- A floating media console
- A Herman Miller dining table
- Eames molded side chairs
-Plus, floating entryway shelves and custom folding coat hooks along with a built-in coffee and cocktail bar.
32