
Search results for "Oval shutters" in Home Design Ideas

 Lisa Michael Interiors
Jessica Glynn Photography
Mid-sized beach style single-wall and one-story porcelain tile open concept kitchen photo in Miami with a farmhouse sink, shaker cabinets, white cabinets, an island, quartz countertops, multicolored backsplash, glass tile backsplash and stainless steel appliances
Mid-sized beach style single-wall and one-story porcelain tile open concept kitchen photo in Miami with a farmhouse sink, shaker cabinets, white cabinets, an island, quartz countertops, multicolored backsplash, glass tile backsplash and stainless steel appliances

 D.R.M. Design Build, Inc.
Photo by Shelly Harrison
Inspiration for a mid-sized timeless attached three-car garage remodel in Boston
Inspiration for a mid-sized timeless attached three-car garage remodel in Boston

 Jan Gleysteen Architects, Inc
Photography by Richard Mandelkorn
Huge elegant beige two-story exterior home photo in Boston
Huge elegant beige two-story exterior home photo in Boston
Find the right local pro for your project
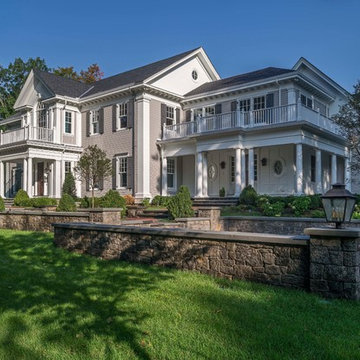 Jan Gleysteen Architects, Inc
Photography by Richard Mandelkorn
Huge traditional beige two-story exterior home idea in Boston
Huge traditional beige two-story exterior home idea in Boston

 CC Patio
Ocean Collection sofa with ironwood arms. Romeo club chairs with Sunbrella cushions. Dekton top side tables and coffee table.
Patio - large contemporary backyard tile patio idea in Phoenix with a roof extension and a fireplace
Patio - large contemporary backyard tile patio idea in Phoenix with a roof extension and a fireplace

 Home Photo Architectural Photography
Greg Agee / Home Photo
Elegant powder room photo in Miami with a drop-in sink, furniture-like cabinets, medium tone wood cabinets and multicolored walls
Elegant powder room photo in Miami with a drop-in sink, furniture-like cabinets, medium tone wood cabinets and multicolored walls
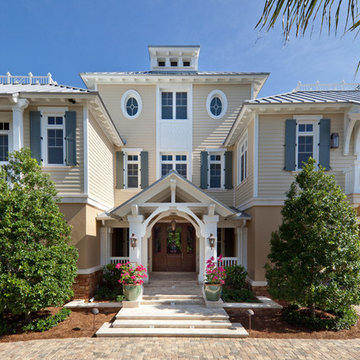
 Collins DuPont Design Group
Lori Hamilton
Example of an island style beige two-story exterior home design in Miami
Example of an island style beige two-story exterior home design in Miami



 L. Martinez Construction
Inspiration for a mid-sized timeless gray two-story wood gable roof remodel in Chicago with a shingle roof

 Middlefork Luxury Home Builders
This brick and limestone, 6,000-square-foot residence exemplifies understated elegance. Located in the award-wining Blaine School District and within close proximity to the Southport Corridor, this is city living at its finest!
The foyer, with herringbone wood floors, leads to a dramatic, hand-milled oval staircase; an architectural element that allows sunlight to cascade down from skylights and to filter throughout the house. The floor plan has stately-proportioned rooms and includes formal Living and Dining Rooms; an expansive, eat-in, gourmet Kitchen/Great Room; four bedrooms on the second level with three additional bedrooms and a Family Room on the lower level; a Penthouse Playroom leading to a roof-top deck and green roof; and an attached, heated 3-car garage. Additional features include hardwood flooring throughout the main level and upper two floors; sophisticated architectural detailing throughout the house including coffered ceiling details, barrel and groin vaulted ceilings; painted, glazed and wood paneling; laundry rooms on the bedroom level and on the lower level; five fireplaces, including one outdoors; and HD Video, Audio and Surround Sound pre-wire distribution through the house and grounds. The home also features extensively landscaped exterior spaces, designed by Prassas Landscape Studio.
This home went under contract within 90 days during the Great Recession.
Featured in Chicago Magazine: http://goo.gl/Gl8lRm
Jim Yochum

 The Red Shutters - Marina Case
Cape Cod; Dennis, MA
The staircase is a striking feature with its polished hardwood treads and a curved handrail, which adds a graceful, traditional touch. The balusters are painted white, providing a crisp contrast and reinforcing the clean, coastal feel. The walls are finished with vertical board-and-batten style paneling, a classic architectural detail that adds texture and character.
Natural light is a key element of the design, flooding the space from multiple sources. A large window is positioned at the top of the stairs, and a distinctive round, porthole-style window on the lower landing adds a unique architectural detail. This design element not only provides additional light but also reinforces the nautical, coastal theme. The warm glow of the hardwood floors and sunlight creates an inviting atmosphere, while the white paneling keeps the space feeling open and airy.

 Mark P. Finlay Architects, AIA
Motor Court and Front Entry of Georgian Residence in Greenwich, CT. Photography by: Larry Lambrecht
Example of a large classic two-story stone exterior home design in New York with a hip roof
Example of a large classic two-story stone exterior home design in New York with a hip roof

 Wingren Landscape
Lovely traditional landscaping with eye catching topiary plantings, and mixture of plant textures. Brick pathway.
Inspiration for a timeless gray two-story exterior home remodel in Chicago with a hip roof
Inspiration for a timeless gray two-story exterior home remodel in Chicago with a hip roof

 Visbeen Architects
The Laurel was a project that required a rigorous lesson in southern architectural vernacular. The site being located in the hot climate of the Carolina shoreline, the client was eager to capture cross breezes and utilize outdoor entertainment spaces. The home was designed with three covered porches, one partially covered courtyard, and one screened porch, all accessed by way of French doors and extra tall double-hung windows. The open main level floor plan centers on common livings spaces, while still leaving room for a luxurious master suite. The upstairs loft includes two individual bed and bath suites, providing ample room for guests. Native materials were used in construction, including a metal roof and local timber.


 Jan Gleysteen Architects, Inc
Photography by Richard Mandelkorn
Example of a large classic beige two-story exterior home design in Boston
Example of a large classic beige two-story exterior home design in Boston

 Kirkshire Design Group
Large traditional red two-story brick house exterior idea in Detroit with a shingle roof
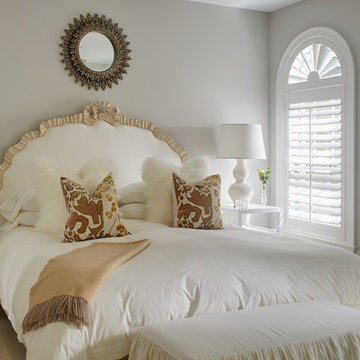
 Shelley Morris Interiors
After just completing a project for a client's second home, the house accidentally caught fire and most of the exisiting structure and furnishings was burned. This unfortunate episode allowed us an opportunity to create the dream home that our clients always wanted. After the fire, we were able to remodel an entirely new space including a wood celing with beams, venetian plaster walls, and wide plank white oak flooring. The installation although eclectic, reflects a mediterranean atmosphere filled with light and texture.

 Budget Blinds of Muncie
Inspiration for a mid-sized timeless dark wood floor and brown floor enclosed dining room remodel in Orange County with brown walls and no fireplace

Sponsored
Columbus, OH

Snider & Metcalf Interior Design, LTD
Leading Interior Designers in Columbus, Ohio & Ponte Vedra, Florida

 Kitchen Distributors, Inc-Arkansas
Rett Peek
Elegant porcelain tile dining room photo with beige walls and no fireplace
Elegant porcelain tile dining room photo with beige walls and no fireplace

 O'Connor Brehm Design-Build
Design by Brehm Architects http://brehmarchitects.com/projects/houses/?id=02Michigan_Shores
 Cummings Architecture + Interiors
Joyelle West Photography

Example of a small classic open concept medium tone wood floor family room design in Boston with white walls, a standard fireplace, a wood fireplace surround and a wall-mounted tv
Example of a small classic open concept medium tone wood floor family room design in Boston with white walls, a standard fireplace, a wood fireplace surround and a wall-mounted tv
3