
Search results for "Oval shutters" in Home Design Ideas


 VanderHorn Architects
 The stone base, painted blue shingle upper story and hipped natural shingle roof create a distinctive composition reminiscent of an architectural precedent nearly one hundred years old.

Find the right local pro for your project

 Pollio Construction
Example of a mid-sized arts and crafts red two-story brick gable roof design in New York with a shingle roof
 Donald Lococo Architects
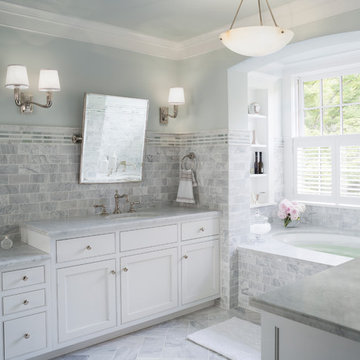
A white elegant master bathroom with chalky honed grey tile and custom half shutter detailed by the architect.
Inspiration for a large gray tile and limestone tile marble floor, double-sink and wall paneling drop-in bathtub remodel in DC Metro with flat-panel cabinets, white cabinets, gray walls, an integrated sink, marble countertops and white countertops
Inspiration for a large gray tile and limestone tile marble floor, double-sink and wall paneling drop-in bathtub remodel in DC Metro with flat-panel cabinets, white cabinets, gray walls, an integrated sink, marble countertops and white countertops
 JC Licht

Living Room/Dining Room: Refined elegance yet comfortable is the theme here. Blue with white Newstyle shutters give it that classic charm.
Example of a mid-sized classic medium tone wood floor enclosed dining room design in Chicago with blue walls and no fireplace
Example of a mid-sized classic medium tone wood floor enclosed dining room design in Chicago with blue walls and no fireplace
 Carlton Edwards

Custom french doors welcome guests to this European influenced eclectic home with balcony and iron railings. The double chimneys, arch-topped dormer, oval window, and flared eaves are a nod to the French influence. A raised arched pediment with detailed relief formalizes the access to the home. Bleached Mahogany shutters embellish the windows.
Planters-Elegant Earth
Iron work-John Argroves, Memphis
Steps: Blue ice sandstone



 Marvin
Architect: Portuondo Perotti Architects
Photography: Carlos Domenech
“This is well detailed and consistent inside and out. It is a classic Mediterranean Revival in the Floridian tradition of Mizner.”
This single-family residential home in Gables Estates, Coral Gables, Florida, successfully pays respect to the architecture of the Mediterranean and Renaissance Italian styles. From the use of courtyards to the high level of detailing, this project emphasizes the most picturesque and expressive qualities of these styles. The residence reflects the visions of two of Coral Gables’ first architects, who designed beautiful and timeless architecture in this garden city to become a lasting piece in the landscape. This project not only captures the breathtaking views of Biscayne Bay, but with timeless style and lush landscaping, it creates a centerpiece for the view from the bay to Coral Gables.
The home is designed as a long gallery, with spaces connected by courtyards and public realms. Another large inspiration for this project was the idea of the garden and landscape. With Coral Gables as a garden city, landscape became an integral part of the conception and design.
The durability of Marvin products, their ability to stand up to the South Florida climate, as well as the Marvin attention to detail and proportion, made them the perfect choice to employ in a project of such high standards. The range of products allowed the freedom of design to explore all possibilities and turn visions into reality. The result was a lasting piece of architecture that would reflect a level of detail in every part of its structure.
MARVIN PRODUCTS USED:
Marvin Round Top Window
Marvin Ultimate Arch Top French Door
Marvin Ultimate Swinging French Door
Marvin Ultimate Venting Picture Window
Marvin Casemaster
 Cindy Boerner Architect
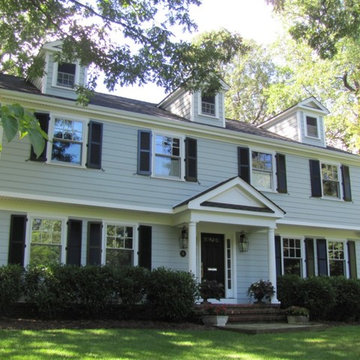
Mid-sized traditional gray two-story concrete fiberboard exterior home idea in New York
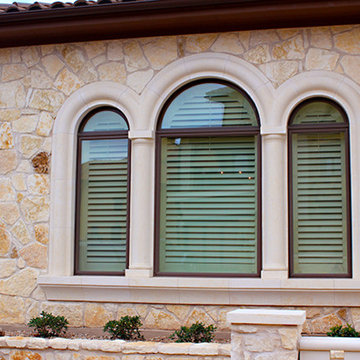
 Window Fashions of Texas
This is the widest single panel arched plantation shutter ever made.
Inspiration for a contemporary exterior home remodel in Austin
Inspiration for a contemporary exterior home remodel in Austin
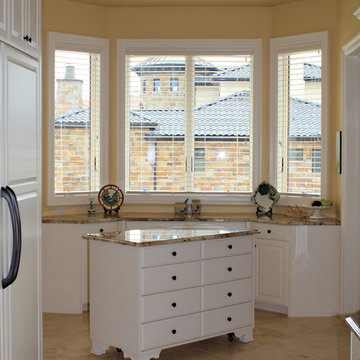 Window Fashions of Texas
Hunter Douglas Blinds in the kitchen.
Inspiration for a contemporary kitchen remodel in Austin
Inspiration for a contemporary kitchen remodel in Austin

 Weatherwell Elite - Aluminum Shutters
When the weather is cold, or the wind picks up, closing the lovers provides an extra barrier of protection from the elements.
Patio kitchen - mid-sized rustic backyard concrete patio kitchen idea in Dallas with a roof extension
Patio kitchen - mid-sized rustic backyard concrete patio kitchen idea in Dallas with a roof extension

 Pleasant View Construction
Freestanding bathtub - small rustic master beige tile ceramic tile freestanding bathtub idea in St Louis with recessed-panel cabinets, light wood cabinets, beige walls and solid surface countertops


 Radnor Residential, LLC
studiobuell
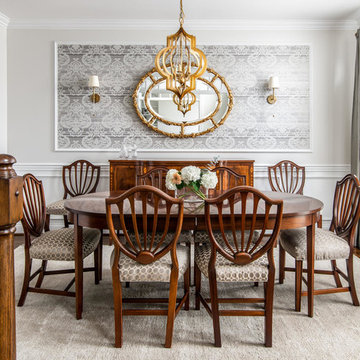
Small transitional brown floor and medium tone wood floor enclosed dining room photo in Nashville with gray walls and no fireplace
Small transitional brown floor and medium tone wood floor enclosed dining room photo in Nashville with gray walls and no fireplace
 Brooks and Falotico Associates, Inc.
Jane Beiles Photography

Inspiration for a large transitional master beige tile and travertine tile travertine floor freestanding bathtub remodel in New York with flat-panel cabinets, white cabinets, beige walls, an undermount sink and marble countertops
Inspiration for a large transitional master beige tile and travertine tile travertine floor freestanding bathtub remodel in New York with flat-panel cabinets, white cabinets, beige walls, an undermount sink and marble countertops
 Heritage Homes of Jacksonville

Example of a large beach style master porcelain tile and gray floor freestanding bathtub design in Jacksonville with raised-panel cabinets, gray cabinets, green walls, gray countertops and a built-in vanity
 Cory Connor Designs

bianco carrara, chevron tile, chrome faucet, gray, gray and white bathroom, gray vanity, marble, plantation shutters, single sink, steam shower, subway tile, white

Sponsored
Columbus, OH

Snider & Metcalf Interior Design, LTD
Leading Interior Designers in Columbus, Ohio & Ponte Vedra, Florida

 Wellborn + Wright
Reclaimed, smooth oak flooring - hand sanded, wax finish - and sliding wood laundry room doors by Wellborn + Wright.
Photo Cred: Kip Dawkins Photography

6