
Search results for "Oval shutters" in Home Design Ideas
 Red Pencil Architecture
Michael deLeon Photography
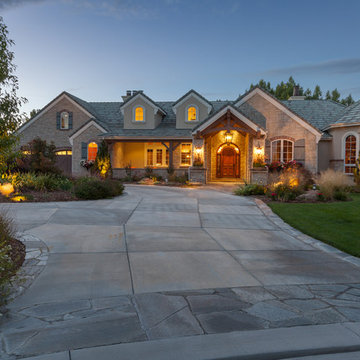
Inspiration for a timeless beige one-story stone gable roof remodel in Denver
Inspiration for a timeless beige one-story stone gable roof remodel in Denver

 Frusterio Design, Inc.
John Jackovich-Grande Custom Homes
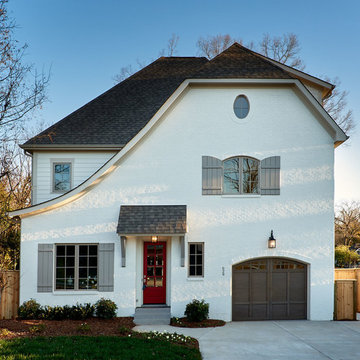
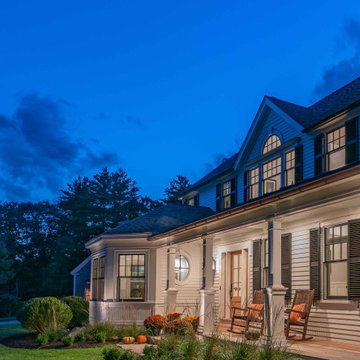
Inspiration for a transitional exterior home remodel in Charlotte
Inspiration for a transitional exterior home remodel in Charlotte
Find the right local pro for your project

 Equilibrium Interior Design Inc
Craig Denis Photography

Inspiration for a large timeless master white tile and marble tile marble floor and white floor freestanding bathtub remodel in Miami with an undermount sink, raised-panel cabinets, dark wood cabinets, marble countertops, a two-piece toilet and white walls
Inspiration for a large timeless master white tile and marble tile marble floor and white floor freestanding bathtub remodel in Miami with an undermount sink, raised-panel cabinets, dark wood cabinets, marble countertops, a two-piece toilet and white walls
 VanderHorn Architects
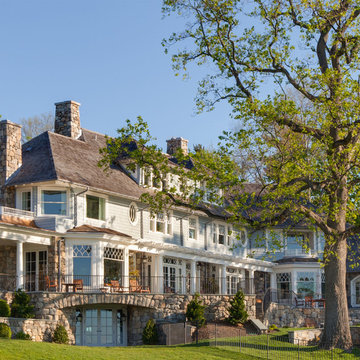
Puncturing the classic wood shingle roof, the rusticated chimneys are constructed on local Connecticut fieldstone.
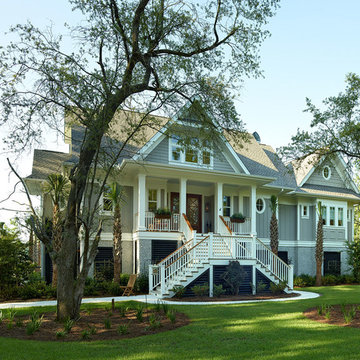
Huge elegant blue three-story mixed siding house exterior photo with a hip roof and a shingle roof
Huge elegant blue three-story mixed siding house exterior photo with a hip roof and a shingle roof

 QualCraft Construction Inc
Beach style one-story exterior with wood siding and gable roof in Coronado, Ca.
Patricia Bean Expressive Architectural Photography
Example of a mid-sized beach style blue one-story wood exterior home design in San Diego
Example of a mid-sized beach style blue one-story wood exterior home design in San Diego

Sponsored
Columbus, OH

Snider & Metcalf Interior Design, LTD
Leading Interior Designers in Columbus, Ohio & Ponte Vedra, Florida
 Seattle Staged to Sell and Design LLC
Travis Peterson

Inspiration for a huge timeless master white tile marble floor freestanding bathtub remodel in Seattle with medium tone wood cabinets, a two-piece toilet, gray walls, an undermount sink, marble countertops and shaker cabinets
Inspiration for a huge timeless master white tile marble floor freestanding bathtub remodel in Seattle with medium tone wood cabinets, a two-piece toilet, gray walls, an undermount sink, marble countertops and shaker cabinets
 VanderHorn Architects

Hipped shingle roofs, painted rafter tails and leaded glass windows continue the late Shingle Style aesthetic.
Huge traditional blue three-story mixed siding house exterior idea with a hip roof and a shingle roof
Huge traditional blue three-story mixed siding house exterior idea with a hip roof and a shingle roof
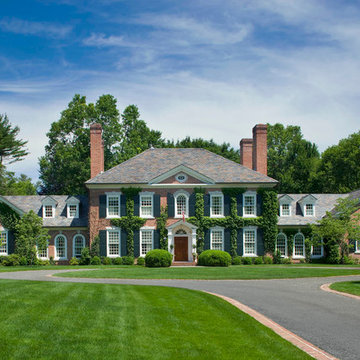
 Mark P. Finlay Architects, AIA
Front elevation of our Federal residence in Darien, CT. Circular driveway with brick banding compliments the brick facade. Slate roof with dormer windows. Photography by: Warren Jagger

 User
UserMid-sized elegant formal and open concept medium tone wood floor and brown floor living room photo with green walls, no fireplace and no tv
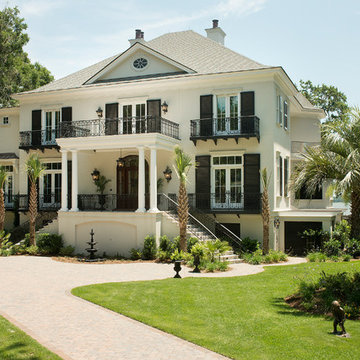
 VACCARO Architecture, Inc.
Inspiration for a huge timeless white two-story stucco exterior home remodel in Atlanta with a hip roof
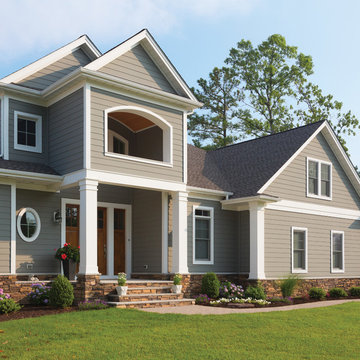
 Westlake Royal Building Products
Premium siding from Celect® Cellular Composite Siding by Royal® is made from recyclable, state-of-the-art cellular materials. Which means it faithfully reproduces the deep grain texture and solid heft of real wood. And every style is equally unaffected by mold, mildew, weather and the effects of time.


 Lisa Wolfe Design, Ltd
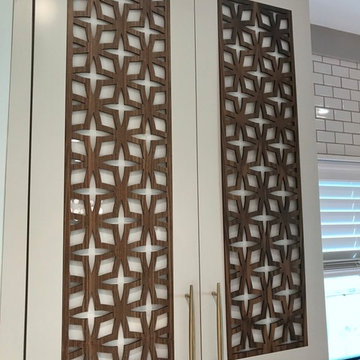
Home design - 1950s medium tone wood floor home design idea in Miami with an undermount sink, flat-panel cabinets, gray cabinets, quartz countertops, multicolored backsplash, ceramic backsplash, stainless steel appliances, an island and white countertops
 Jordan Rosenberg Architect
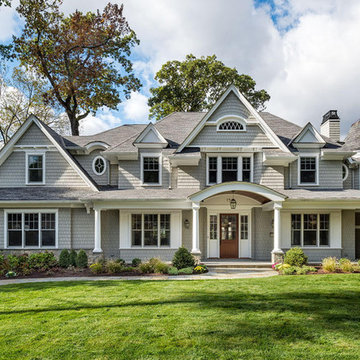
Inspiration for a timeless gray two-story wood exterior home remodel in New York
 SLC Architect LLC
Photography by Patrick Brickman
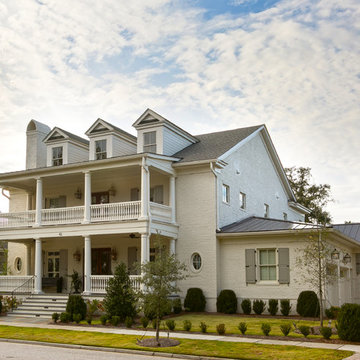
Example of a mid-sized classic white two-story brick gable roof design in Charleston
Example of a mid-sized classic white two-story brick gable roof design in Charleston
 American Tin Ceilings
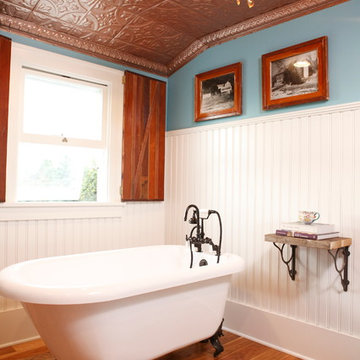
A copper tin ceiling installed with interlocking tiles that screw directly into popcorn (drywall) ceilings. Popular among homeowners, this DIY product is available in many colors and designs. Pattern #2 is the design being used is the most popular dating back to the early 1800's. To finish the installation, a classic egg and dart cornice runs the perimeter of the ceiling.
Bath Crashers : Matt Muenster : DIY Network


 Greenvalley Window Solutions, Inc.
Photo by Hunter Douglas

Example of a large transitional dark wood floor enclosed dining room design with beige walls and no fireplace
Example of a large transitional dark wood floor enclosed dining room design with beige walls and no fireplace


8