
Search results for "Oval shutters" in Home Design Ideas
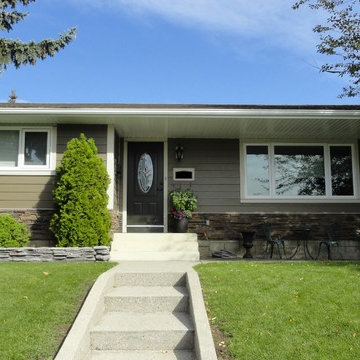
 SIS Exterior Renovations
S.I.S. Supply Install Services Ltd.
Mid-sized elegant brown one-story concrete fiberboard exterior home photo in Calgary
Mid-sized elegant brown one-story concrete fiberboard exterior home photo in Calgary
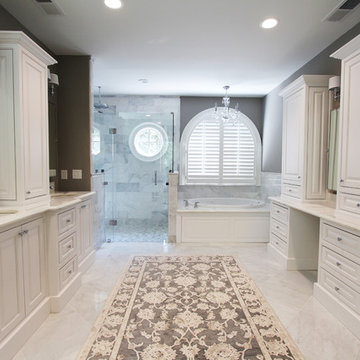
 Change Your Bathroom©
Master Bathroom with white marble tile, hex tile in the shower, frameless glass enclosure, chrome fixtures, pivot mirrors, mti bathtub, custom vanities and towers, chandelier over tub, curbless shower with hidden shower drain. Atlanta Bathroom
 TOC design & construction inc.
Interior Design by: TOC design
Construction by: TOC design & Construction inc.
Pictures by: Tania Scardellato

This master bedroom was small, dark and not very appealing.
I wanted to create the comfort of a chic hotel suite. With only one king size grey upholstered bed, two over sized oval grey night table, and a small grey upholstered storage bench used as furniture. By adding custom made wainscoting - basically applied moldings designed in such a way as to keep it balanced and in proportion.
Even the ceiling got a make over by mimicking the wall same wall detail.
My favorite part of the room is the built in wall with TV insert. by doing this it allowed me to incorporate a TV with back lighting and not having to see those pesky wires.
I wanted to add a touch of glam. I covered the TV wall with an elegant thin mosaic stone. The rest is all about the comfortable linens, pillows and decorations that brings it all together.
Relax and dream big
Find the right local pro for your project
 Signature Design & Cabinetry LLC
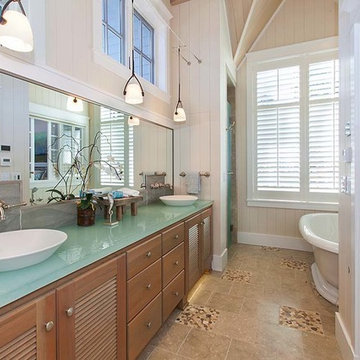
Light, bright, spa-like bath with cherry cabinets done with an 'aged cedar' finish. Free-standing tub invites relaxation and adds glamor to this master bath retreat.
Stephen Armstrong, Cascade Pro Media
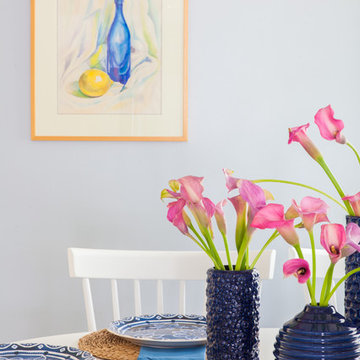
 Rande Leaman Interior Design
Kitchen/dining room combo - mid-sized coastal galley medium tone wood floor kitchen/dining room combo idea in Los Angeles with an undermount sink, shaker cabinets, white cabinets, quartz countertops, white backsplash, subway tile backsplash, stainless steel appliances, no island, blue walls and no fireplace
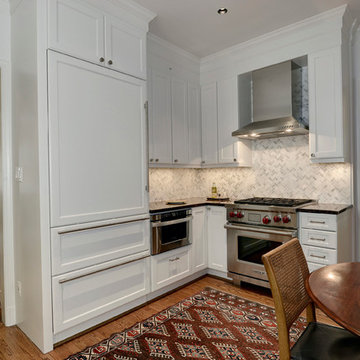
 Spectrum Design + Build
Country style kitchen design at its finest! lots of dining space in this enclosed kitchen. Stainless steel appliances create the best of quality in this stunning design-build.




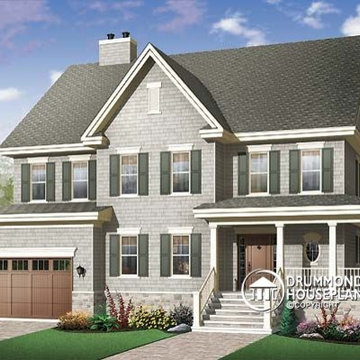
 Drummond House Plans
FRONT ELEVATION - Traditional house plan no. 3848 by Drummond House Plans
Blueprints, PDF & CAD files available starting at $1229
DRUMMOND HOUSE PLANS - 2015 Copyrights
 BUILD
BUILDAmber Frederiksen Photography
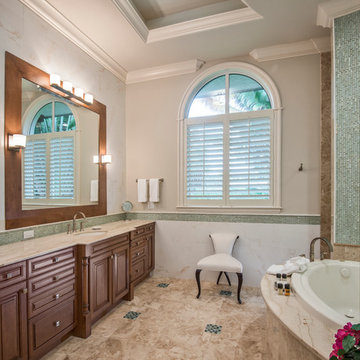
Drop-in bathtub - mid-sized traditional master gray tile and matchstick tile travertine floor drop-in bathtub idea in Miami with raised-panel cabinets, dark wood cabinets, beige walls, an undermount sink and marble countertops
Drop-in bathtub - mid-sized traditional master gray tile and matchstick tile travertine floor drop-in bathtub idea in Miami with raised-panel cabinets, dark wood cabinets, beige walls, an undermount sink and marble countertops
 B Designs Interior's
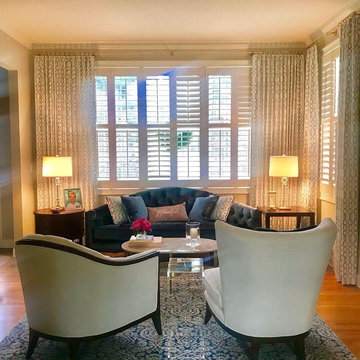

When I first met Chris, she walked me through her lovely home frustrated by the task at hand and the unfinished, uncohesive, disjointed spaces. Everything was beige, spread about in odd configurations and lacked any personality. "Chris" a pretty blue eyed blonde, was nowhere present. I liked the lines of the furniture and after discussing Chris's favorite colors, needs and wants, we decided to reupholster the formerly "all beige" furniture in blue and whites and add drapes to coordinate. As with many families, wear and tear was a concern. Chris, with three kids, a hubby and Doodle named Maddie, was no exception. We chose fabrics that looked pretty, had a soft hand but would stand up to Kool Aid and muddy paws. The blue and white area rug, is polypropylene and relatively indestructible, yet soft to the touch. We rearranged the furniture, opening up the space to the adjoining Dining room for flow and added Full length drapery to the exhiisting shutters for warmth and charm. As you can see, the end result is a cheerful, playful mix of color and texture.
Read Less
 Leslie Williams Interior Design

12 x 24 white and gray tile with veining in matte finish. Gold hardware and gold plumbing fixtures. Shagreen gray cabinet.
Drop-in bathtub - mid-sized transitional master white tile and porcelain tile porcelain tile, white floor and double-sink drop-in bathtub idea in Charlotte with furniture-like cabinets, gray cabinets, gray walls, an undermount sink, quartz countertops, a hinged shower door, white countertops and a freestanding vanity
Drop-in bathtub - mid-sized transitional master white tile and porcelain tile porcelain tile, white floor and double-sink drop-in bathtub idea in Charlotte with furniture-like cabinets, gray cabinets, gray walls, an undermount sink, quartz countertops, a hinged shower door, white countertops and a freestanding vanity
 B Designs Interior's
Maria Bortugno, B Designs
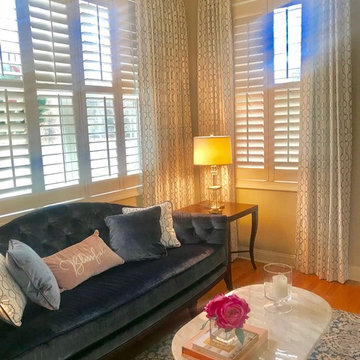
When I first met Chris, she walked me through her lovely home frustrated by the task at hand and the unfinished, uncohesive, disjointed spaces. Everything was beige, spread about in odd configurations and lacked any personality. "Chris" a pretty blue eyed blonde, was nowhere present. I liked the lined of the furniture and after discussing Chrus favorite colors needs and wants, we decided to reupholster the formerly "all beige" furniture in bluer and whites and add drapes to coordinate. As with many families, wear and tear is a concern. Chris with three kids a hubby and Doodle name Maddie, was no exception. We chose fabrics that looked pretty, had a soft hand but would stand up to Kool Aid and muddy paws. The blue and white area rug, is polypropylene and relatively indestructible, yet soft to the touch. We rearranged the furniture, opening up the space to the adjoining Dining room for flow and added Full length drapery to the exhiisting shutters for warmth and charm. As you can see, the end result is a cheerful, playful mix of color and texture.
Read Less
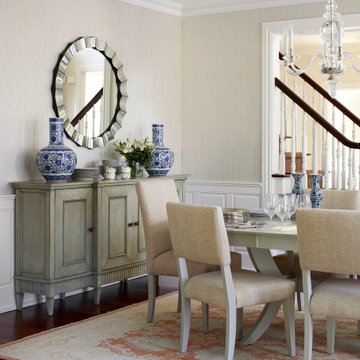
 The Red Shutters - Marina Case
Tuxedo Park, NY
This elegant dining room features a refined transitional design, combining classic architectural details with modern furnishings. The walls are finished with white wainscoting on the bottom and a subtle, modern and metallic, textured wallpaper above, creating a sophisticated backdrop. A light-colored oval dining table is the centerpiece, surrounded by upholstered chairs with a simple, clean-lined design. A classic, glass-and-metal chandelier hangs above the table, serving as a striking focal point. A large, round mirror with a beveled, sunburst-style frame hangs above a distressed, gray-painted sideboard, where two blue and white decorative vases are placed, providing a pop of color and a traditional touch. The dark wood floors are partially covered by a neutral area rug with a faint pink or reddish pattern, which adds warmth and defines the dining area. A staircase railing is also visible on the right, suggesting a sense of open-plan living. The combination of the formal chandelier, wainscoting, and classic-style sideboard with the clean lines of the dining chairs gives the space its distinctive transitional feel.

Sponsored
Columbus, OH

Snider & Metcalf Interior Design, LTD
Leading Interior Designers in Columbus, Ohio & Ponte Vedra, Florida

 ML Design
Large elegant master stone slab walk-in shower photo in Charleston with beaded inset cabinets, white cabinets, blue walls, an undermount sink, marble countertops, a hinged shower door and white countertops
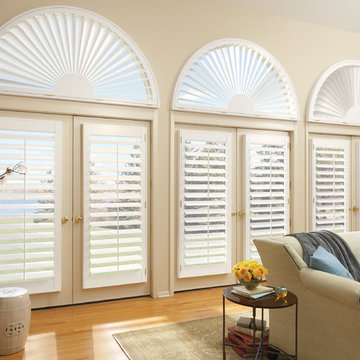
 Stocks Draperies
Hunter Douglas
Inspiration for a large timeless formal and enclosed medium tone wood floor living room remodel in Cleveland with white walls
Inspiration for a large timeless formal and enclosed medium tone wood floor living room remodel in Cleveland with white walls
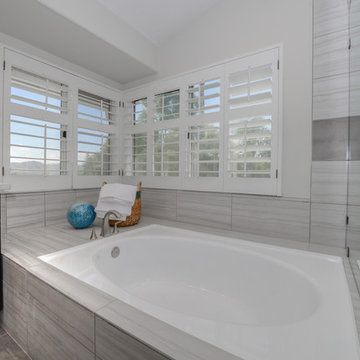
 Straus Design/Build
Inspiration for a large transitional master beige tile, gray tile, white tile and ceramic tile cement tile floor drop-in bathtub remodel in Los Angeles with shaker cabinets, light wood cabinets, white walls, an undermount sink and solid surface countertops
 B Designs Interior's
Maria Bortugno, B Designs
When I first met Chris, she walked me through her lovely home frustrated by the task at hand and the unfinished, uncohesive, disjointed spaces. Everything was beige, spread about in odd configurations and lacked any personality. "Chris" a pretty blue eyed blonde, was nowhere present. I liked the lines of the furniture and after discussing Chris's favorite colors, needs and wants, we decided to reupholster the formerly "all beige" furniture in blues and whites and add drapes to coordinate. As with many families, wear and tear was a concern. Chris with three kids, a hubby anda large Doodle-Puppy name Maddie, was no exception. We chose fabrics that looked pretty, had a soft hand but would stand up to Kool Aid and muddy paws. The blue and white area rug, is polypropylene and relatively indestructible, yet soft to the touch. We rearranged the furniture, opening up the space to the adjoining Dining room for flow and added Full length drapery to the exhiisting shutters for warmth and charm. As you can see, the end result is a cheerful, playful mix of color and texture.
Read Less


 Georgian Renovations
 | HOME RENOVATIONS by Georgian Custom Renovations |
***Dreaming... is the start of any good renovation***
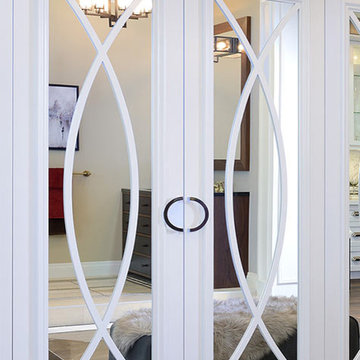
Large trendy gender-neutral dark wood floor home design photo in Toronto with glass-front cabinets and white cabinets
Large trendy gender-neutral dark wood floor home design photo in Toronto with glass-front cabinets and white cabinets
 E S Johnson Builders, LLC
serena apostle
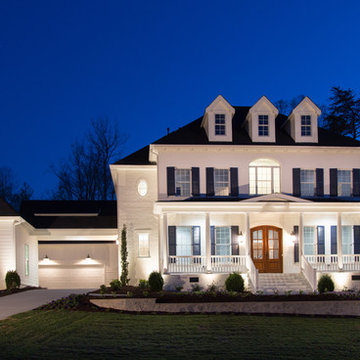
Mid-sized traditional white three-story brick house exterior idea in Charlotte with a hip roof
Mid-sized traditional white three-story brick house exterior idea in Charlotte with a hip roof
 Soucie Horner, Ltd.

From their front porches to their brightly colored outbuildings, these graceful homes - clustered among walking paths, private docks, and parkland - nod to the Amish countryside in which they're sited. Their nostalgic appeal is complemented by open floor plans, exposed beam ceilings, and custom millwork, melding the charms of yesteryear with the character and conveniences demanded by today's discerning home buyers.
40