
Search results for "Oval shutters" in Home Design Ideas

 Hungerford Interior Design
Powder room - mid-sized contemporary white tile and stone slab medium tone wood floor and brown floor powder room idea in Vancouver with flat-panel cabinets, gray cabinets, gray walls, an undermount sink, solid surface countertops and white countertops
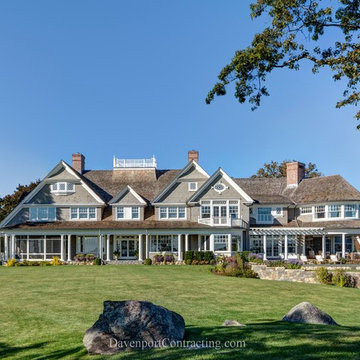
 Davenport Contracting, Inc.
This custom built Nantucket style shingle waterfront home is located on Long Island Sound in the Greenwich area. The home's elevation on a low site was seamlessly integrated with the 2013 FEMA flood standards, with a first floor elevation of 16 feet. This home was built with a state of the art Savant Control System, with iPad integration. The home has geothermal heating and cooling with electrical co-generation. Builder: Davenport Contracting.
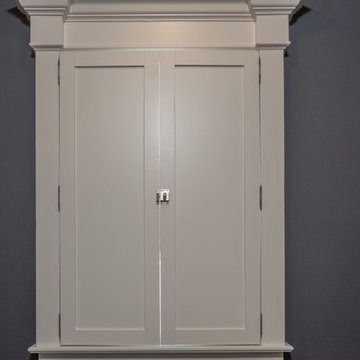
 Uccello Fine Homes, LLC
The transitional style of the interior of this remodeled shingle style home in Connecticut hits all of the right buttons for todays busy family. The sleek white and gray kitchen is the centerpiece of The open concept great room which is the perfect size for large family gatherings, but just cozy enough for a family of four to enjoy every day. The kids have their own space in addition to their small but adequate bedrooms whch have been upgraded with built ins for additional storage. The master suite is luxurious with its marble bath and vaulted ceiling with a sparkling modern light fixture and its in its own wing for additional privacy. There are 2 and a half baths in addition to the master bath, and an exercise room and family room in the finished walk out lower level.
Find the right local pro for your project
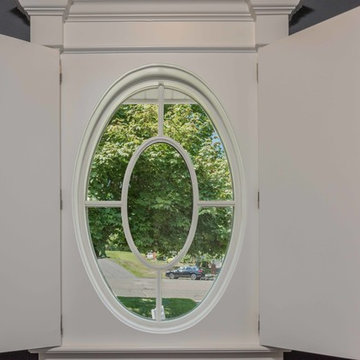 Uccello Fine Homes, LLC
The transitional style of the interior of this remodeled shingle style home in Connecticut hits all of the right buttons for todays busy family. The sleek white and gray kitchen is the centerpiece of The open concept great room which is the perfect size for large family gatherings, but just cozy enough for a family of four to enjoy every day. The kids have their own space in addition to their small but adequate bedrooms whch have been upgraded with built ins for additional storage. The master suite is luxurious with its marble bath and vaulted ceiling with a sparkling modern light fixture and its in its own wing for additional privacy. There are 2 and a half baths in addition to the master bath, and an exercise room and family room in the finished walk out lower level.
 Masterpiece Kitchens and Baths LLC

Inset cabinets by Decora: harmony, non beaded, maple with Sweet Pea with Espresso Glaze finish and black exposed hinges
Inspiration for a mid-sized rustic galley porcelain tile open concept kitchen remodel in Houston with a farmhouse sink, beaded inset cabinets, green cabinets, white backsplash, stainless steel appliances, an island, marble countertops and subway tile backsplash
Inspiration for a mid-sized rustic galley porcelain tile open concept kitchen remodel in Houston with a farmhouse sink, beaded inset cabinets, green cabinets, white backsplash, stainless steel appliances, an island, marble countertops and subway tile backsplash
 DANE AUSTIN INTERIOR DESIGN Boston & Cambridge

The clients wanted a comfortable home fun for entertaining, pet-friendly, and easy to maintain — soothing, yet exciting. Bold colors and fun accents bring this home to life!
Project designed by Boston interior design studio Dane Austin Design. They serve Boston, Cambridge, Hingham, Cohasset, Newton, Weston, Lexington, Concord, Dover, Andover, Gloucester, as well as surrounding areas.
For more about Dane Austin Design, click here: https://daneaustindesign.com/
To learn more about this project, click here:
https://daneaustindesign.com/logan-townhouse
 Skyline Window Coverings
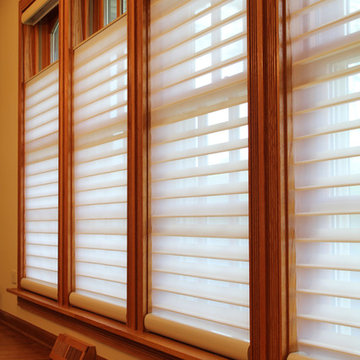
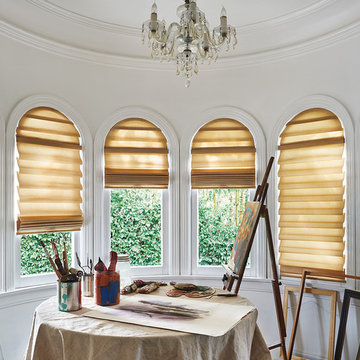
CLOSED - These are top / down / bottom / up Silhouette window treatments made by Hunter Douglas. They will drop from the top all the way to the bottom or stack entirely at the top. They also tilt at any position on the window! Our client wanted to be sure they could always view their decorative arch topped windows. These shades worked out perfect to keep the style of the windows while providing a highly functional window shade.

Sponsored
Columbus, OH

Snider & Metcalf Interior Design, LTD
Leading Interior Designers in Columbus, Ohio & Ponte Vedra, Florida
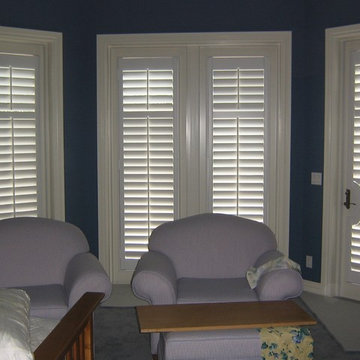
 Blinds and Plantation Shutters by Jason
Inspiration for a mid-sized timeless carpeted bedroom remodel in Orlando with black walls
 TOC design & construction inc.
Interior Design by: TOC design
Construction by: TOC design & Construction inc.
Pictures by: Tania Scardellato
This master bedroom was small, dark and not very appealing.
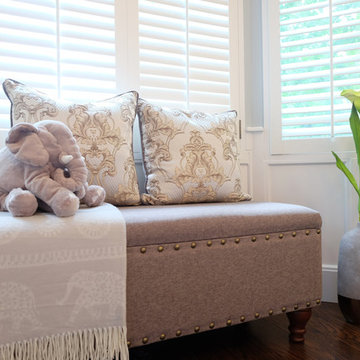
I wanted to create the comfort of a chic hotel suite. With only one king size grey upholstered bed, two over sized oval grey night table, and a small grey upholstered storage bench used as furniture. By adding custom made wainscoting - basically applied moldings designed in such a way as to keep it balanced and in proportion.
Even the ceiling got a make over by mimicking the wall same wall detail.
My favorite part of the room is the built in wall with TV insert. by doing this it allowed me to incorporate a TV with back lighting and not having to see those pesky wires.
I wanted to add a touch of glam. I covered the TV wall with an elegant thin mosaic stone. The rest is all about the comfortable linens, pillows and decorations that brings it all together.
Relax and dream big

 Rudloff Custom Builders
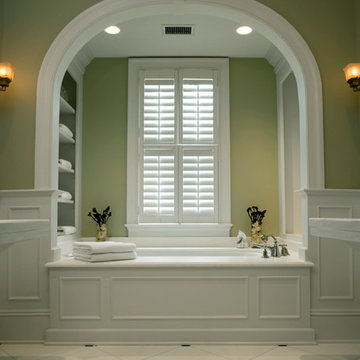
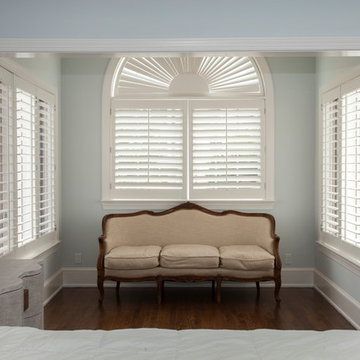
Well lit sitting area off of the master bedroom with dark hardwood flooring, light blue walls, and custom white wood blinds.
Photos by Alicia's Art, LLC
RUDLOFF Custom Builders, is a residential construction company that connects with clients early in the design phase to ensure every detail of your project is captured just as you imagined. RUDLOFF Custom Builders will create the project of your dreams that is executed by on-site project managers and skilled craftsman, while creating lifetime client relationships that are build on trust and integrity.
We are a full service, certified remodeling company that covers all of the Philadelphia suburban area including West Chester, Gladwynne, Malvern, Wayne, Haverford and more.
As a 6 time Best of Houzz winner, we look forward to working with you on your next project.



 Monte Cristo Ironworks
Dillon Chilcoat, Dustin Chilcoat, David Chilcoat, Jessica Herbert

Inspiration for a mid-sized craftsman concrete floor front door remodel in Oklahoma City with beige walls and a metal front door
Inspiration for a mid-sized craftsman concrete floor front door remodel in Oklahoma City with beige walls and a metal front door
 Sans Soucie Art Glass

Glass Front Entry Doors that Make a Statement! Your front entry door is your home's initial focal point and glass front doors by Sans Soucie with frosted, etched glass designs create a unique, custom effect while providing privacy AND light thru exquisite, quality designs! Available any size, all glass front doors are custom made to order and ship worldwide at reasonable prices. Exterior entry door glass will be tempered, dual pane (an equally efficient single 1/2" thick pane is used in our fiberglass doors). Selling both the glass inserts for front doors as well as entry doors with glass, Sans Soucie art glass doors are available in 8 woods and Plastpro fiberglass in both smooth surface or a grain texture, as a slab door or prehung in the jamb - any size. From simple frosted glass effects to our more extravagant 3D sculpture carved, painted and stained glass .. and everything in between, Sans Soucie designs are sandblasted different ways creating not only different effects, but different price levels. The "same design, done different" - with no limit to design, there's something for every decor, any style. The privacy you need is created without sacrificing sunlight! Price will vary by design complexity and type of effect: Specialty Glass and Frosted Glass. Inside our fun, easy to use online Glass and Entry Door Designer, you'll get instant pricing on everything as YOU customize your door and glass! When you're all finished designing, you can place your order online! We're here to answer any questions you have so please call (877) 331-339 to speak to a knowledgeable representative! Doors ship worldwide at reasonable prices from Palm Desert, California with delivery time ranges between 3-8 weeks depending on door material and glass effect selected. (Doug Fir or Fiberglass in Frosted Effects allow 3 weeks, Specialty Woods and Glass [2D, 3D, Leaded] will require approx. 8 weeks).
 Abda Custom Window Fashions

The stained shutters come in a variety stains and are a perfect solution for specialty shaped windows. Our shutters are flexible in design and let you decide how you want your shutters to operate and allows you to enjoy more view than ever before with louvers as large as 4.5” (plantation shutters). Our wood shutters have a satin coating, protecting them from common spills and making cleanup as simple as dusting with a soft, dry cloth. We have several types of shutters to match your needs and budget.
We have FREE in-home consultation and FREE showroom appointments. You can also stop in our showroom anytime during our normal business hours. Our professional Design Specialists are never pushy and believe in putting the client’s needs first. Give us a call today to get started on your shutter project today.
317-273-8343
Showroom:
1159 Country Club Road
Indianapolis, In 46234
M-F 9am-5pm
*Evenings & Saturdays by Appointments
 User
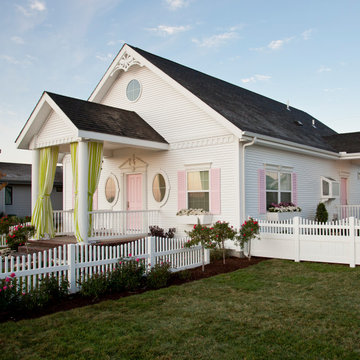
UserSolid and tough, Mastic premium siding stands up to extreme weather, requires little maintenance, and is an eco-friendly choice for your family. Best of all, you’re covered by an industry leading V.I.P. limited lifetime warranty backed by PlyGem, the 75-year leader in pioneering performance home exteriors. The timeless design of double hung windows complemented by the use of oval-shaped accent windows and colonial grille patterns contribute to the whimsical home design.



 Jordan Iverson Signature Homes
KuDa Photography
Large minimalist wooden u-shaped staircase photo with metal risers
Large minimalist wooden u-shaped staircase photo with metal risers
 Lightbenders of Mobile - Custom Shutters

Living room - small traditional formal and enclosed dark wood floor and brown floor living room idea in Orange County with brown walls, no fireplace and no tv
 Hedy Rogers, CKD
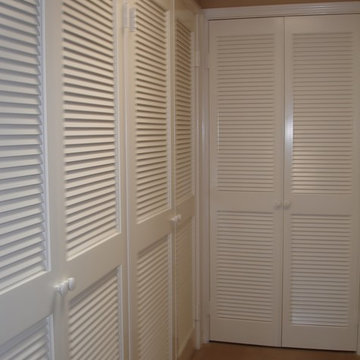
As the master closet shared the bath area, louvred doors added interest and ventilation.
Mid-sized elegant dressing room photo in San Diego with white cabinets
Mid-sized elegant dressing room photo in San Diego with white cabinets
42