
Search results for "Oval shutters" in Home Design Ideas

 The Plantation Shutter Company
Exterior Shutters
Whether you’re building or remodeling, exterior shutters can provide a colorful enhancement to your home. Our exterior shutters are cosmetic accents designed to complement any home design or style. Our heat-reflective paint, available in a vast array of colors, ensures that the color of your shutters will be vibrant for years to come, making your home the one everyone talks about. We offer the finest hardware offered in America. All of our exterior shutters are installed with heavy-duty wrought steel.
For the most discerning homeowners who are looking to enhance or protect their home, you will find that The Plantation Shutter Company has a full selection of top-of-the-line shutter designs that are historically correct and built to withstand the elements. At The Plantation Shutter Company, we think that beauty should last a lifetime, which is why we offer a comprehensive lifetime warranty that is the best in the industry. We offer a full line of custom polymer shutters, aluminum Bahamas and wood shutters
Because the Plantation Shutter Company uses the most advanced technology, cutting edge construction design, and the best materials around, we can offer a Comprehensive Lifetime Warranty on our Polymer Composite shutters, as well as our new “Aluminum Bahamas”. We use a revolutionary process that takes exterior shutters to a new level, unmatched by any traditional shutter in the industry. This patented construction design has proven to be the most durable in the entire exterior shutter industry for over a decade.
The Plantation Shutter Company also features Hurricane rated shutters that meet the large missile and wind load requirements of the ASTM E330, ASTM E1896 and ASTM E1996.
Our beautifully designed hardware is made with 304 Stainless Steel with black powder coating that integrates well with our architecturally designed shutters, creating the complete workable and aesthetic package.
Select from one of the styles in the options gallery below. Color options are endless, as they are custom painted to match any color you desire.
Anyone looking for exterior shutters around the Carolinas cannot find better than the choices offered by The Plantation Shutter Company.
#southcarolina #sc #northcarolina #nc #greenvillesc #raleighnc #charleston
#columbiasc #charlottesc #plantationshutters #securityshutters #hurricaneshutters

 Yohe Architecture + Design, PC
Detail at garage doors.
Mid-sized arts and crafts beige two-story concrete fiberboard gable roof photo
Mid-sized arts and crafts beige two-story concrete fiberboard gable roof photo

 Affinity Doors
A hand carved medium wood door, featuring a flat arch and intricate hand-carved palm tree and island designs.
Product Number: HC 2008
Island style front door photo in Charleston with a medium wood front door and gray walls
Island style front door photo in Charleston with a medium wood front door and gray walls
Find the right local pro for your project


 Simply Shutters, Blinds and Shades
Mid-sized arts and crafts enclosed carpeted family room photo in Salt Lake City with beige walls


 ITALdoors, LLC.
Modern interior four paneled door.
Inspiration for a modern bathroom remodel in Miami
Inspiration for a modern bathroom remodel in Miami



 IllumiNation Window & Door Co.
Large beach style formal and open concept light wood floor living room photo in Phoenix with white walls

 Dovetailed Kitchens
Lovely detail shot of the distressed, painted sage cabinets and handle pull.
Large farmhouse u-shaped ceramic tile kitchen photo in Boston with raised-panel cabinets, green cabinets, an island, an undermount sink, granite countertops and stainless steel appliances
Large farmhouse u-shaped ceramic tile kitchen photo in Boston with raised-panel cabinets, green cabinets, an island, an undermount sink, granite countertops and stainless steel appliances

 Executive Window Treatments
Polymer Plantation Shutters
Bypass panels (QTY - 3)
Louver/Blade size - 4 1/2''
Color - White
Hidden tilt operation (no front wand)
Example of a large trendy master vinyl floor and beige floor bedroom design in Orlando with beige walls
Example of a large trendy master vinyl floor and beige floor bedroom design in Orlando with beige walls

 Window Designs by Sonia
Example of a mid-sized classic formal and enclosed concrete floor and black floor living room design in Miami with beige walls, no fireplace and no tv

 User
UserDECO Window Fashions
Sheer pleated custom made drapes, ceiling mount metal rod.
Trendy bedroom photo in Austin
Trendy bedroom photo in Austin

 RDS Industrial
Inspiration for a mid-sized transitional balcony remodel in Orange County with beige walls

Sponsored
Columbus, OH

Snider & Metcalf Interior Design, LTD
Leading Interior Designers in Columbus, Ohio & Ponte Vedra, Florida


 Colorado Shutter Company
Colorado Shutters, Wholesale Shutters, yes we ship to all over the place. This is California and the view is great with large louvers.
Example of a trendy bedroom design in Denver
Example of a trendy bedroom design in Denver

 Hudson Place Realty
Extraordinary 28-foot wide Queen Anne mansion perched on historic Hudson Street, one of Hoboken’s most coveted blocks. Custom built in 1901, this home has been respectfully restored to showcase the original features and thoughtfully renovated to include an elevator servicing all four levels of this exceptional 6,600+ square foot, 7+ bedroom, 5½ bathroom home. Anchored on a 40×100 foot lot with a timeless façade and storybook stone turret, 925 Hudson Street’s appeal is further enhanced by beautifully scaled rooms, balanced with intimate spaces thus transforming this house into a true family home. The parlor level takes careful consideration to function and flow beginning at the dramatic foyer, flanked by an original fireplace mantle and pocket doors. The drawing room opens to a formal dining room, elevator and powder room. At the rear of the home, the great room provides a flexible, family friendly space with dining nook and an open kitchen with access to the rear yard. Glittering with natural light, the second floor master retreat encompasses a lounge warmed by a working gas fireplace with original mantle and surround, sleeping quarters, dressing hall and en-suite bath. Luxurious and functional, the master bathroom is well appointed with an oversized marble steam shower with barrel ceiling, free standing Victoria + Albert volcanic limestone bath, radiant heat flooring and separate water closet. The remainder of the second and third floors are comprised of five additional bedrooms, home office, three full baths and crowned by an original oval sky light and wide top floor corridor featuring a full wet bar with stone counter and refrigerator. From the terraced front area with mature plantings, to the newly finished side and back yards, the 925 Hudson Street is surrounded by greenery and inviting outdoor spaces. The rear lawn features an Ipé deck, low maintenance SynLawn, fire and water features. An automatic drip irrigation system services the planting beds and the wall of Hornbeam trees provide beauty in every season. Ideal for au pair suite, guest quarters or revenue generating rental, the garden level includes a private 1,000 sq. ft., 2 bedroom 1 bath apartment with a separate entrance. This floor is further outfitted with ample built-in storage, wine closet, and laundry room. Truly a one of a kind home with intricate hardwood flooring, classic plaster moldings, soaring ceilings, original pocket doors, shutters, 3 decorative fireplace mantles and 3 working gas fireplaces, 7 zone central heating and cooling system and a state of the art Control4 fully automated home with security, sound, lighting and HVAC controls. Call today to schedule a private viewing.
- See more at: 925hudson.com
 Hudson Place Realty
Extraordinary 28-foot wide Queen Anne mansion perched on historic Hudson Street, one of Hoboken’s most coveted blocks. Custom built in 1901, this home has been respectfully restored to showcase the original features and thoughtfully renovated to include an elevator servicing all four levels of this exceptional 6,600+ square foot, 7+ bedroom, 5½ bathroom home. Anchored on a 40×100 foot lot with a timeless façade and storybook stone turret, 925 Hudson Street’s appeal is further enhanced by beautifully scaled rooms, balanced with intimate spaces thus transforming this house into a true family home. The parlor level takes careful consideration to function and flow beginning at the dramatic foyer, flanked by an original fireplace mantle and pocket doors. The drawing room opens to a formal dining room, elevator and powder room. At the rear of the home, the great room provides a flexible, family friendly space with dining nook and an open kitchen with access to the rear yard. Glittering with natural light, the second floor master retreat encompasses a lounge warmed by a working gas fireplace with original mantle and surround, sleeping quarters, dressing hall and en-suite bath. Luxurious and functional, the master bathroom is well appointed with an oversized marble steam shower with barrel ceiling, free standing Victoria + Albert volcanic limestone bath, radiant heat flooring and separate water closet. The remainder of the second and third floors are comprised of five additional bedrooms, home office, three full baths and crowned by an original oval sky light and wide top floor corridor featuring a full wet bar with stone counter and refrigerator. From the terraced front area with mature plantings, to the newly finished side and back yards, the 925 Hudson Street is surrounded by greenery and inviting outdoor spaces. The rear lawn features an Ipé deck, low maintenance SynLawn, fire and water features. An automatic drip irrigation system services the planting beds and the wall of Hornbeam trees provide beauty in every season. Ideal for au pair suite, guest quarters or revenue generating rental, the garden level includes a private 1,000 sq. ft., 2 bedroom 1 bath apartment with a separate entrance. This floor is further outfitted with ample built-in storage, wine closet, and laundry room. Truly a one of a kind home with intricate hardwood flooring, classic plaster moldings, soaring ceilings, original pocket doors, shutters, 3 decorative fireplace mantles and 3 working gas fireplaces, 7 zone central heating and cooling system and a state of the art Control4 fully automated home with security, sound, lighting and HVAC controls. Call today to schedule a private viewing.
- See more at: 925hudson.com



 Dave Coleman's Windows To The World, INC
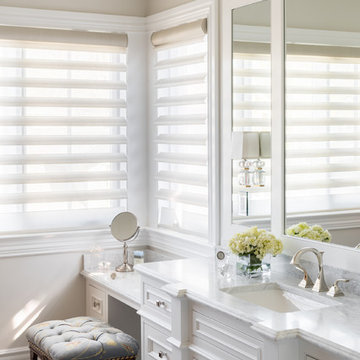
Hunter Douglas
Example of a large transitional dark wood floor kitchen/dining room combo design in Philadelphia with beige walls and no fireplace
Example of a large transitional dark wood floor kitchen/dining room combo design in Philadelphia with beige walls and no fireplace
 Hudson Place Realty
Extraordinary 28-foot wide Queen Anne mansion perched on historic Hudson Street, one of Hoboken’s most coveted blocks. Custom built in 1901, this home has been respectfully restored to showcase the original features and thoughtfully renovated to include an elevator servicing all four levels of this exceptional 6,600+ square foot, 7+ bedroom, 5½ bathroom home. Anchored on a 40×100 foot lot with a timeless façade and storybook stone turret, 925 Hudson Street’s appeal is further enhanced by beautifully scaled rooms, balanced with intimate spaces thus transforming this house into a true family home. The parlor level takes careful consideration to function and flow beginning at the dramatic foyer, flanked by an original fireplace mantle and pocket doors. The drawing room opens to a formal dining room, elevator and powder room. At the rear of the home, the great room provides a flexible, family friendly space with dining nook and an open kitchen with access to the rear yard. Glittering with natural light, the second floor master retreat encompasses a lounge warmed by a working gas fireplace with original mantle and surround, sleeping quarters, dressing hall and en-suite bath. Luxurious and functional, the master bathroom is well appointed with an oversized marble steam shower with barrel ceiling, free standing Victoria + Albert volcanic limestone bath, radiant heat flooring and separate water closet. The remainder of the second and third floors are comprised of five additional bedrooms, home office, three full baths and crowned by an original oval sky light and wide top floor corridor featuring a full wet bar with stone counter and refrigerator. From the terraced front area with mature plantings, to the newly finished side and back yards, the 925 Hudson Street is surrounded by greenery and inviting outdoor spaces. The rear lawn features an Ipé deck, low maintenance SynLawn, fire and water features. An automatic drip irrigation system services the planting beds and the wall of Hornbeam trees provide beauty in every season. Ideal for au pair suite, guest quarters or revenue generating rental, the garden level includes a private 1,000 sq. ft., 2 bedroom 1 bath apartment with a separate entrance. This floor is further outfitted with ample built-in storage, wine closet, and laundry room. Truly a one of a kind home with intricate hardwood flooring, classic plaster moldings, soaring ceilings, original pocket doors, shutters, 3 decorative fireplace mantles and 3 working gas fireplaces, 7 zone central heating and cooling system and a state of the art Control4 fully automated home with security, sound, lighting and HVAC controls. Call today to schedule a private viewing.
- See more at: 925hudson.com


44