
Search results for "Oval shutters" in Home Design Ideas
 Tina Dann-Fenwick Interiors
Inspiration for a small transitional light wood floor and beige floor powder room remodel in Chicago with furniture-like cabinets, dark wood cabinets, gray walls, a pedestal sink and solid surface countertops
 The Design Therapist

There is plenty of room for two in this spa bathroom. A a chandelier, crown molding, furniture, an oriental rug, and art, makes it luxurious too.
Large transitional master beige tile and ceramic tile ceramic tile alcove bathtub photo in Miami with furniture-like cabinets, medium tone wood cabinets and black walls
Large transitional master beige tile and ceramic tile ceramic tile alcove bathtub photo in Miami with furniture-like cabinets, medium tone wood cabinets and black walls
 Wallace Fleming

Inspiration for a transitional master gray tile medium tone wood floor drop-in bathtub remodel in Calgary with a drop-in sink, louvered cabinets and white cabinets
Find the right local pro for your project
 Drapes & More Interiors
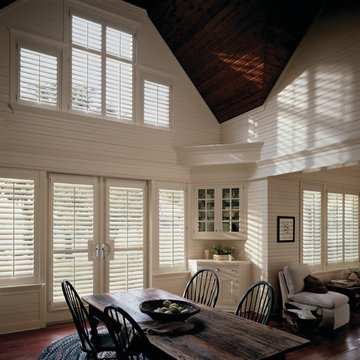
Kitchen/dining room combo - large farmhouse dark wood floor and brown floor kitchen/dining room combo idea in San Francisco with white walls and a standard fireplace
 Leonard Provence Interiors
leonard Provence interiors
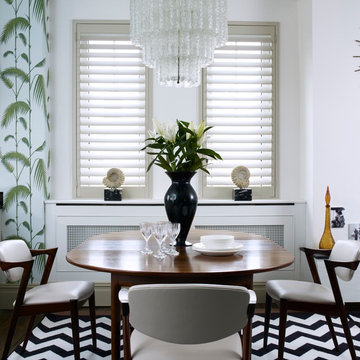
Example of a mid-sized transitional dark wood floor and brown floor dining room design in London with white walls and no fireplace
Example of a mid-sized transitional dark wood floor and brown floor dining room design in London with white walls and no fireplace
 FORNEY + architecture, LLC
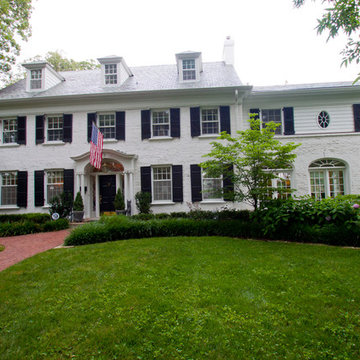
Front view of addition/remodel project - 2 story addition to the right of the existing home. Addition consists of first floor light-filled family room with beamed ceiling, and second floor master suite addition/remodel that includes His & Hers walk-in closets, coffee bar, and laundry. Existing kitchen & family room were remodeled to include bar, butler pantry, large kitchen with island, hearth room, breakfast room, walk-in china closet, mudroom, and pool bath.
Mick Bingaman Photography
 HGI Remodeling
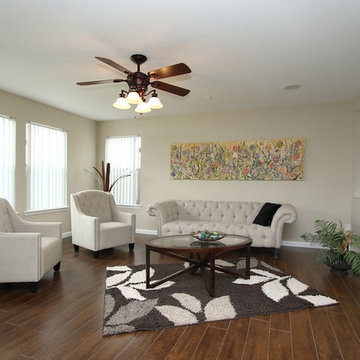
Example of a mid-sized classic formal and enclosed dark wood floor and brown floor living room design with beige walls, no fireplace and no tv


 Garden State Retractables
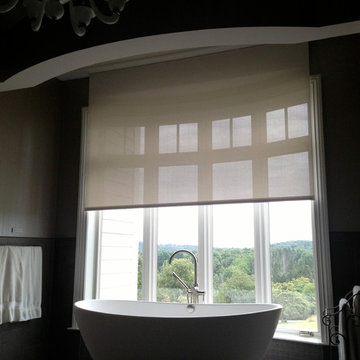
This space has motorized shades by Insolroll that retract out of sight when not needed. The Shades are recessed into trim above the window to maintain the rooms beauty.
 KAREN CRONIN DESIGN

The spacious Powder Room has very high ceilings which allowed us to have a lovely and graceful basket beaded Chandelier overhead, which cast a pretty pattern on the lofty ceiling. An Antique gold leaf mirror sets the tone and a vintage looking gold and crystal sconce was sourced to add upscale detail. Wall paper is from Anna French and adds a casual feel to this otherwise elegantly appointed room.
 HGI Remodeling
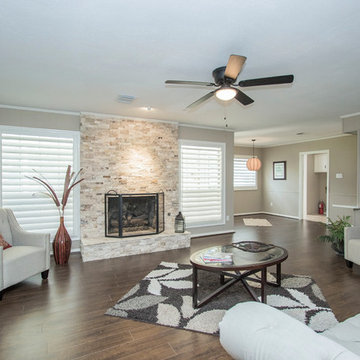
Mid-sized elegant formal and enclosed laminate floor and brown floor living room photo with beige walls, a standard fireplace, a stone fireplace and no tv
 Nistenhaus Design LLC
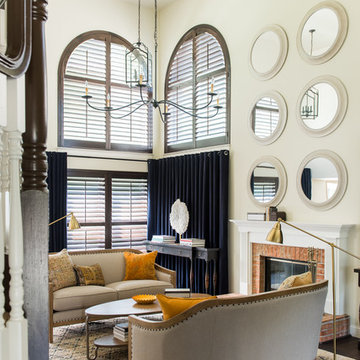
A pair of facing loveseats and a unique oval coffee table create a cozy area for reading or entertaining guests as well as play along with the visual curves of the arched windows and series of round mirrors.
Custom blinds by The Blind Broker reign in the bright sunlight and add a polished, warm, and sophisticated vibe to the formal living room.
With such high ceiling, it was important that the seating area feel grounded and more intimate. This was achieved by: large layered area rugs, hanging the large spider chandelier lower in the room, positioning the drapes in between the lower & upper windows, and matching brass floor lamps for task lighting.
 Top Notch Construction

Custom window book case and shelving.
Mid-sized arts and crafts guest dark wood floor bedroom photo in Dallas with blue walls
Mid-sized arts and crafts guest dark wood floor bedroom photo in Dallas with blue walls
 Home Improvement Plus LLC

Bathroom - large traditional master gray tile, white tile and stone tile porcelain tile and multicolored floor bathroom idea in New York with shaker cabinets, white cabinets, an undermount tub, beige walls and marble countertops

Sponsored
Columbus, OH

Snider & Metcalf Interior Design, LTD
Leading Interior Designers in Columbus, Ohio & Ponte Vedra, Florida
 The Decorating Therapist
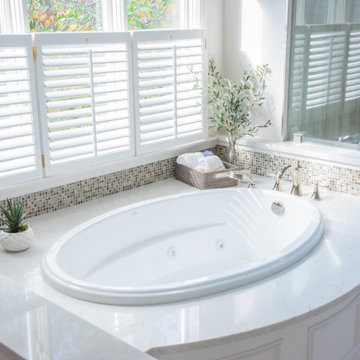
The homeowner loved the wooded view from the original soaking tub, but its oversized footprint overwhelmed the bathroom layout and restricted traffic flow to the shower. Replacing it with a smaller-scale tub allowed the design to preserve the calming view while creating a more open, functional, and spa-inspired bath experience.
The new oval jetted soaking tub still provides a generous curved deck surface with room for plants, bath essentials, and everyday spa rituals. To keep the classic bathroom design refined, picture molding was added to the curved wall beneath the tub deck and repeated throughout the bathroom, creating a cohesive architectural detail with timeless luxury bath appeal.
 Adrian S. Cutchshaw Architectural Design+Build
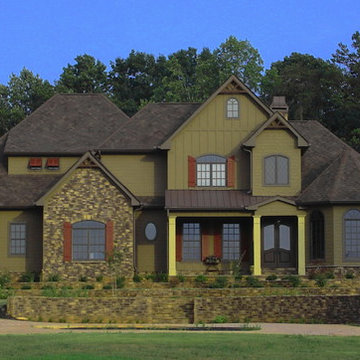
Example of a mid-sized arts and crafts green three-story mixed siding gable roof design in Atlanta
 Shutters Toronto

Inspiration for a mid-sized timeless gender-neutral medium tone wood floor and brown floor home design remodel in Toronto with white cabinets
 ReVision Design + Build
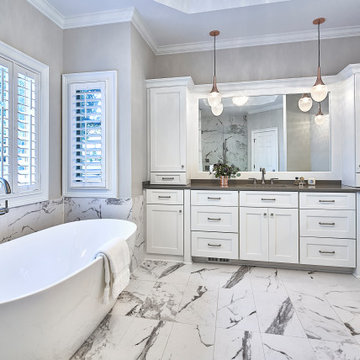
The oval freestanding tub paired combined with the curves of the plumbing fixtures contrasts with the rectangular floor tile, vanities and sinks creating a transitional aesthetic. The marble-look porcelain floor tile and wainscot are set in a soldier stack to lend a more contemporary look. © Lassiter Photography **Any product tags listed as “related,” “similar,” or “sponsored” are done so by Houzz and are not the actual products specified. They have not been approved by, nor are they endorsed by ReVision Design/Remodeling.**


 User
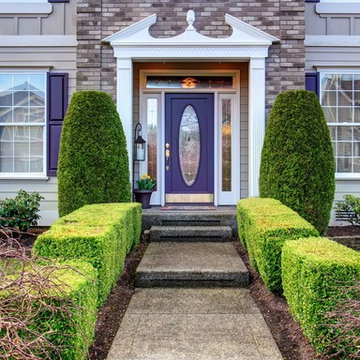
UserMid-sized elegant concrete floor and gray floor front door photo with gray walls and a blue front door
 Blinds and Plantation Shutters by Jason

Example of a small island style brick floor and beige floor sunroom design in Orlando with no fireplace and a standard ceiling

36