
Search results for "Oval shutters" in Home Design Ideas
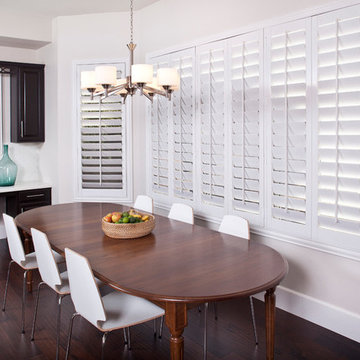




 DW Ricks Architects + Associates, PC
Seating Alcove
Large transitional formal light wood floor living room photo in DC Metro with multicolored walls, no fireplace and no tv
Large transitional formal light wood floor living room photo in DC Metro with multicolored walls, no fireplace and no tv
Find the right local pro for your project

 NWC Construction
NWC Construction
Corner shower - traditional white tile corner shower idea in Tampa with raised-panel cabinets and dark wood cabinets
Corner shower - traditional white tile corner shower idea in Tampa with raised-panel cabinets and dark wood cabinets
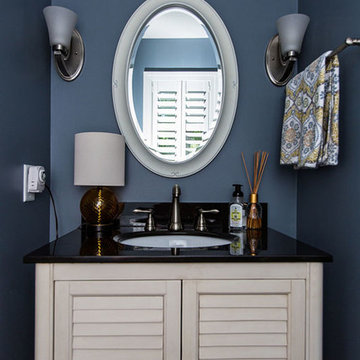
 Virginia Street Design LLC
Even small spaces can have a big impact. This room's color is "Storm Cloud" by Sherwin Williams.
Photography by Andrew Cebulka (andrewcebulka.com)
Powder room - transitional powder room idea in Charleston
Powder room - transitional powder room idea in Charleston

 Kristin Peake Interiors, LLC
Bob Narod Photography
Small elegant open concept medium tone wood floor family room photo in DC Metro with beige walls and no tv
Small elegant open concept medium tone wood floor family room photo in DC Metro with beige walls and no tv
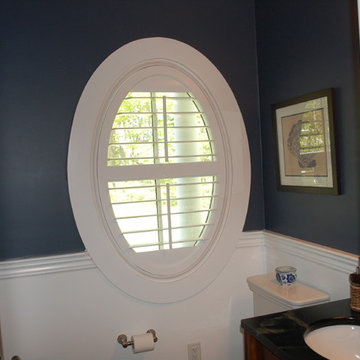
 The Louver Shop of Northern New England
Oval Shutter with Tilt Bars & Center Divider.
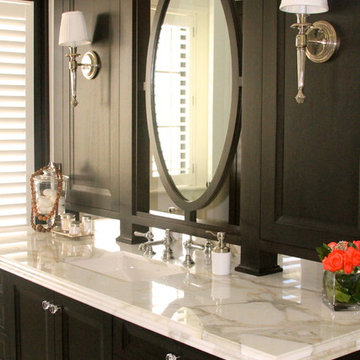
Inspiration for a mid-sized timeless 3/4 brown tile bathroom remodel in Boston with furniture-like cabinets, a two-piece toilet, an undermount sink and marble countertops
Inspiration for a mid-sized timeless 3/4 brown tile bathroom remodel in Boston with furniture-like cabinets, a two-piece toilet, an undermount sink and marble countertops



 Blind Ideas
Silhouette Window Shading
Claw-foot bathtub - small traditional master mosaic tile slate floor claw-foot bathtub idea in Grand Rapids with brown walls
Claw-foot bathtub - small traditional master mosaic tile slate floor claw-foot bathtub idea in Grand Rapids with brown walls
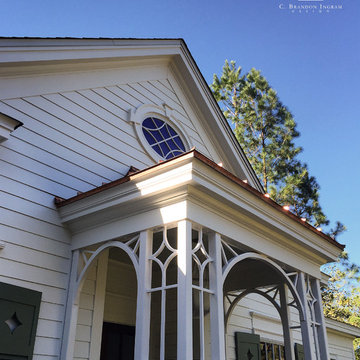
 C. Brandon Ingram Design
Home design - small traditional one-story wood white home design idea in Atlanta with a hip roof
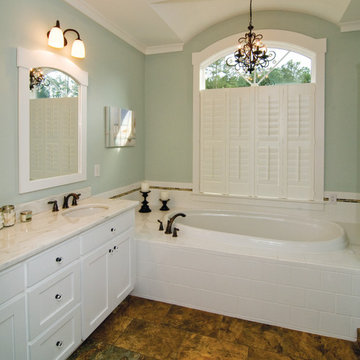
 Donald A. Gardner Architects
The main level includes a great room and bedroom/study with coffered ceiling details along with an open kitchen and dining room arrangement that simplifies entertaining. The master bedroom features twin walk-in closets and a bay window that easily accommodates a sitting area. Outdoor living space is abundant, with a screen porch off the dining room and an oversized, sky lit covered porch on the rear.

 Moonbeam Designs and Interiors
Photography by Misty
Enclosed dining room - mid-sized open concept carpeted and white floor enclosed dining room idea in Dallas with beige walls and no fireplace
Enclosed dining room - mid-sized open concept carpeted and white floor enclosed dining room idea in Dallas with beige walls and no fireplace

 Brian Goff Interior Design
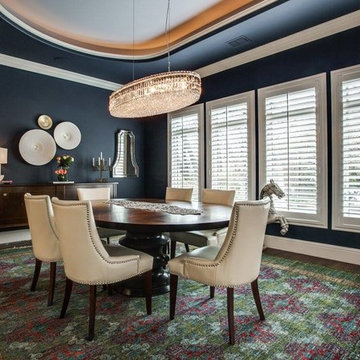
Trendy gray tile and stone tile freestanding bathtub photo with an integrated sink, flat-panel cabinets, gray cabinets and white walls



 Lindross Remodeling
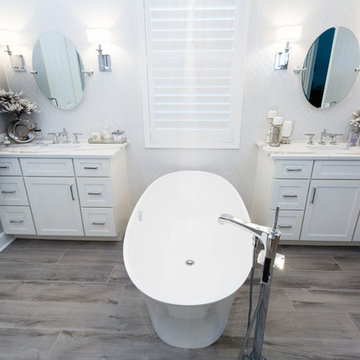
Example of a mid-sized transitional master white tile and porcelain tile porcelain tile and brown floor freestanding bathtub design in Tampa with shaker cabinets, white cabinets, a one-piece toilet, gray walls, an undermount sink, glass countertops, a hinged shower door and white countertops
 Blind Ideas

Provenance® Woven Wood Shades
Small elegant master mosaic tile slate floor claw-foot bathtub photo in Grand Rapids with brown walls
Small elegant master mosaic tile slate floor claw-foot bathtub photo in Grand Rapids with brown walls



Sponsored
Columbus, OH

Snider & Metcalf Interior Design, LTD
Leading Interior Designers in Columbus, Ohio & Ponte Vedra, Florida

 Orren Pickell Building Group
This French country, new construction home features a circular first-floor layout that connects from great room to kitchen and breakfast room, then on to the dining room via a small area that turned out to be ideal for a fully functional bar.
Directly off the kitchen and leading to the dining room, this space is perfectly located for making and serving cocktails whenever the family entertains. In order to make the space feel as open and welcoming as possible while connecting it visually with the kitchen, glass cabinet doors and custom-designed, leaded-glass column cabinetry and millwork archway help the spaces flow together and bring in.
The space is small and tight, so it was critical to make it feel larger and more open. Leaded-glass cabinetry throughout provided the airy feel we were looking for, while showing off sparkling glassware and serving pieces. In addition, finding space for a sink and under-counter refrigerator was challenging, but every wished-for element made it into the final plan.
Photo by Mike Kaskel
 No. 8 Lighting
Interior Design by Dara Rosenfeld
Photography by Matthew Millman

Inspiration for a tropical slate floor freestanding bathtub remodel in Hawaii
Inspiration for a tropical slate floor freestanding bathtub remodel in Hawaii
 Marrokal Design & Remodeling
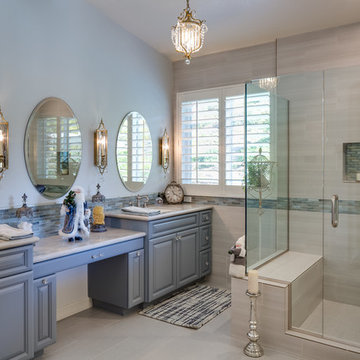
Mid-sized transitional master gray tile and porcelain tile porcelain tile corner shower photo in San Diego with shaker cabinets, blue cabinets, blue walls, an undermount sink and marble countertops
10