
Search results for "Oval vase" in Home Design Ideas
 Robin's Nest Interiors
Updated Spec Home: Kitchen & Breakfast Area
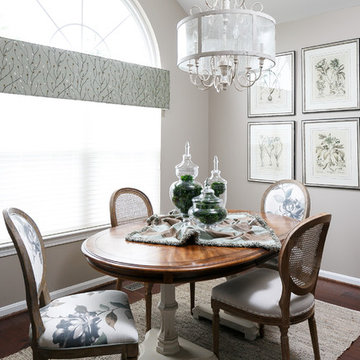
This week’s post in the series Updated Spec Home will feature the Kitchen & Breakfast Area. This home is truly an open concept where the Kitchen and Breakfast Area share the same space with the Great Room so it was especially important that everything flowed seamlessly.
Kitchen
The Kitchen is galley-style with very cabinets and a large peninsula. The cabinets had a honey maple stain and the countertops were white solid surface. On the bright side, the appliances were stainless steel. The previous homeowners had added a large hutch to the peninsula which we removed. We wanted the wall to be a feature in the space. Updates included painting the cabinets light gray, replacing the countertops with a “carrara like” quartz, and replacing the cabinet hardware. We also added a stunning backsplash in an ogee design which we ran up the entire peninsula wall. Our contractor Brad Anderson built the floating shelves, and we added color vases to finish off the feature wall.
Breakfast Area
We took advantage of the Breakfast Area’s vaulted ceiling by adding this gorgeous chandelier in a white finish with seeded glass. A disadvantage of the vaulted ceiling was no wall space on either side of the window. This left us with few options for window treatments. We decide to go with a cornice board in this beautiful vine fabric with a soft shade underneath for privacy. We made a statement on a large wall with a grouping of botanical artwork.
For furniture, we mixed the upholstered chairs around the oval table and added a painted etagere to display plates and glasses. We selected two backless stools with cane tops in a gray painted finish for the peninsula.
My mom and sister would say the Kitchen is too beautiful to cook in, but I know better…Enjoy!
Photo by: Tim Furlong Jr.
 PJ and Company Staging and Interior Decorating
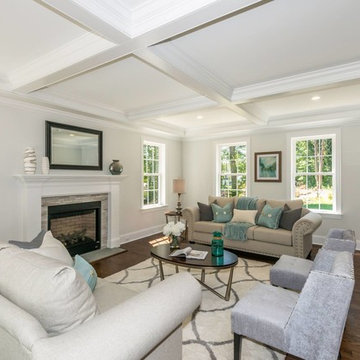
Living room - mid-sized transitional formal and enclosed dark wood floor and gray floor living room idea in Bridgeport with gray walls, a standard fireplace, a stone fireplace and no tv
 Nandina Home & Design

This home features Scandinavian and eclectic design elements and utilizes decor from the family's many travels.
Photography by Shelly Schmidt.
Home located in Morningside, South Carolina. Designed by Aiken interior design firm Nandina Home & Design, who also serve Lexington, SC and Augusta, Georgia.
For more about Nandina Home & Design, click here: https://nandinahome.com/
To learn more about this project, click here: https://nandinahome.com/portfolio/morningside-scandinavian-eclectic/
Find the right local pro for your project
 Design Group Architects Ltd.
Nies Homes - Builder
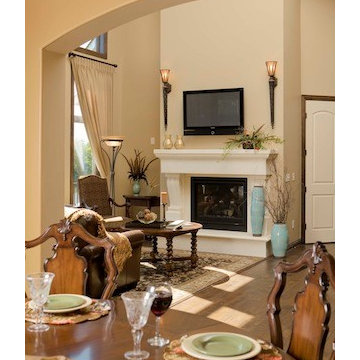
Mid-sized elegant open concept medium tone wood floor living room photo in Wichita with beige walls, a standard fireplace, a concrete fireplace and a wall-mounted tv
Mid-sized elegant open concept medium tone wood floor living room photo in Wichita with beige walls, a standard fireplace, a concrete fireplace and a wall-mounted tv
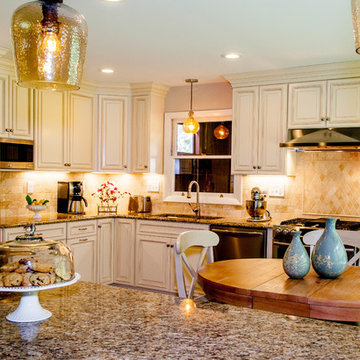
 M.N. Reale
Eat-in kitchen - traditional l-shaped eat-in kitchen idea in Orange County with a single-bowl sink, raised-panel cabinets, white cabinets, granite countertops, beige backsplash, ceramic backsplash, stainless steel appliances and an island
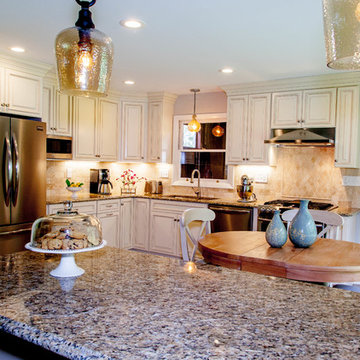 M.N. Reale
Inspiration for a timeless l-shaped eat-in kitchen remodel in Orange County with raised-panel cabinets, white cabinets, granite countertops, beige backsplash, ceramic backsplash, stainless steel appliances, an island and a single-bowl sink
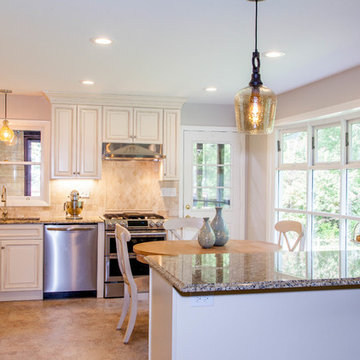 M.N. Reale
Elegant l-shaped eat-in kitchen photo in Orange County with a single-bowl sink, raised-panel cabinets, white cabinets, granite countertops, beige backsplash, ceramic backsplash, stainless steel appliances and an island


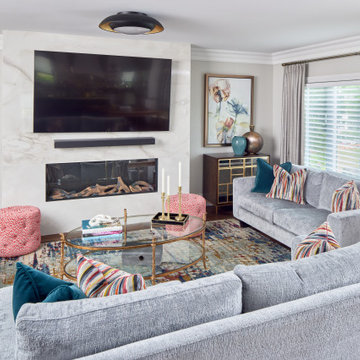
 Lumar Interiors
These past clients wanted to renovate and redecorate their 25-year-old family room, primary bedroom, and ensuite. They wanted a vibrant and fresh colour palette for the family room. We replaced the flooring, designed a floor-to-ceiling fireplace, and provided new furnishings and décor. In the bedroom and ensuite, they wanted a fresh and spa-like colour palette. Both function and beauty were important to them. We changed the ensuite layout to allow for a large walk-in shower and two vanities. Beautiful wallpaper and finishes adorn this new space. The bedroom was given a major facelift. New furniture, bedding, drapery, and wallcoverings provide them with a bedroom to retire to at night.
For more about Lumar Interiors, see here: https://www.lumarinteriors.com/
To learn more about this project, see here: https://www.lumarinteriors.com/portfolio/woodbridge-family-home-renovation-decor/
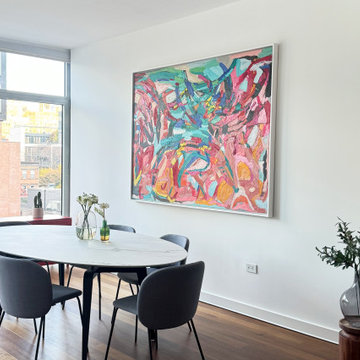
 Studio 1820
Welcome to a dining area that perfectly blends sophistication and warmth. A sleek, oval marble-top table takes center stage, surrounded by plush gray chairs with minimalist black legs, ensuring both comfort and style. The colorful abstract artwork on the wall adds vibrancy and energy, making this space as inspiring as it is functional.
Floor-to-ceiling windows bring in abundant natural light and offer picturesque city views, while carefully curated decor, like glass vases and greenery, adds a personal touch. Whether hosting dinner parties or enjoying everyday meals, this dining space is designed to elevate every moment. Let us create a dining area that’s as stunning and inviting as this one for you!
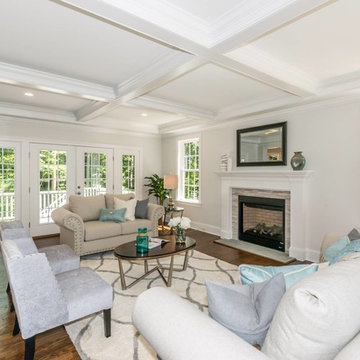 PJ and Company Staging and Interior Decorating
Inspiration for a mid-sized transitional formal and enclosed dark wood floor and gray floor living room remodel in Bridgeport with gray walls, a standard fireplace, a stone fireplace and no tv
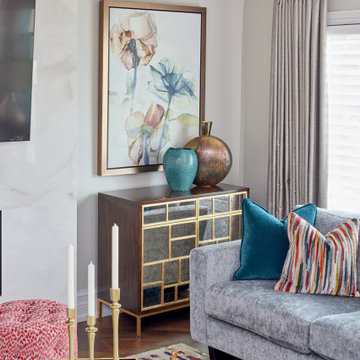 Lumar Interiors
These past clients wanted to renovate and redecorate their 25-year-old family room, primary bedroom, and ensuite. They wanted a vibrant and fresh colour palette for the family room. We replaced the flooring, designed a floor-to-ceiling fireplace, and provided new furnishings and décor. In the bedroom and ensuite, they wanted a fresh and spa-like colour palette. Both function and beauty were important to them. We changed the ensuite layout to allow for a large walk-in shower and two vanities. Beautiful wallpaper and finishes adorn this new space. The bedroom was given a major facelift. New furniture, bedding, drapery, and wallcoverings provide them with a bedroom to retire to at night.
For more about Lumar Interiors, see here: https://www.lumarinteriors.com/
To learn more about this project, see here: https://www.lumarinteriors.com/portfolio/woodbridge-family-home-renovation-decor/



 Woodchuck's Fine Furniture & Decor

This smaller dining area features a round dining table from the Modern Heritage collection by HGTV Furniture and Bassett Furniture. The timeless, sophisticated styling features neoclassical-inspired case detailing in a Cerise finish with antique copper hardware or in a Noire finish on select products. The table includes a leaf and is expandable up to 70". Also pictured are stylish Modern Heritage X back dining chairs, and a sideboard with 4 doors, adjustable shelves, silverware tray, UbaTube stone top inserts and a power strip.
 Robin's Nest Interiors
Updated Spec Home: Kitchen & Breakfast Area
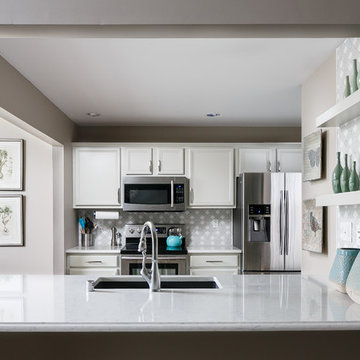
This week’s post in the series Updated Spec Home will feature the Kitchen & Breakfast Area. This home is truly an open concept where the Kitchen and Breakfast Area share the same space with the Great Room so it was especially important that everything flowed seamlessly.
Kitchen
The Kitchen is galley-style with very cabinets and a large peninsula. The cabinets had a honey maple stain and the countertops were white solid surface. On the bright side, the appliances were stainless steel. The previous homeowners had added a large hutch to the peninsula which we removed. We wanted the wall to be a feature in the space. Updates included painting the cabinets light gray, replacing the countertops with a “carrara like” quartz, and replacing the cabinet hardware. We also added a stunning backsplash in an ogee design which we ran up the entire peninsula wall. Our contractor Brad Anderson built the floating shelves, and we added color vases to finish off the feature wall.
Breakfast Area
We took advantage of the Breakfast Area’s vaulted ceiling by adding this gorgeous chandelier in a white finish with seeded glass. A disadvantage of the vaulted ceiling was no wall space on either side of the window. This left us with few options for window treatments. We decide to go with a cornice board in this beautiful vine fabric with a soft shade underneath for privacy. We made a statement on a large wall with a grouping of botanical artwork.
For furniture, we mixed the upholstered chairs around the oval table and added a painted etagere to display plates and glasses. We selected two backless stools with cane tops in a gray painted finish for the peninsula.
My mom and sister would say the Kitchen is too beautiful to cook in, but I know better…Enjoy!
Photo By: Tim Furlong Jr.
 Emerald Coast Real Estate Photography
© Erin Parker, Emerald Coast Real Estate Photography, LLC
Great room - mediterranean great room idea in Miami
Great room - mediterranean great room idea in Miami
 Staron Design
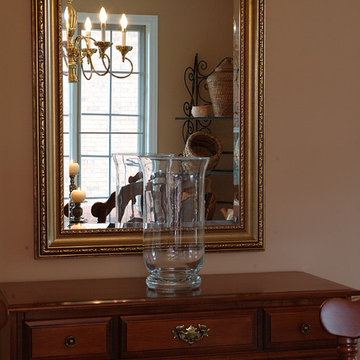
"The inspiration for this client's en-suite project came from the rich woods, warm colours and natural textures I assembled in the 'vignette' pictured here, to soften and de-formalize their traditional Americana dining room.
The striking impression of the objects reflected in this mirror sparked a vision for creating a high-impact statement upon entering the en-suite from the master bedroom - a vision of the custom make-up table set against a cherry paneled wall which, in fact, functions as the backside of a tiled shower tower. The installation of the oval mirror is the perfect feminine counterpoint to the more masculine, 'barber-shop' influences in the en-suite and their underplayed neutral material and colour choices.
Interpreting the warm metals of the dining room as stainless en-suite fixtures and accessories achieves the vintage feel of a 'traditional 1930's' barbershop". I am pleased to see that both the en-suite and dining room have stood the test of time...... in their simple, understated nod to a style which has come into its own".
Styling and photography by Irene Staron, STARON DESIGN.
 Merlino Marble and Granite
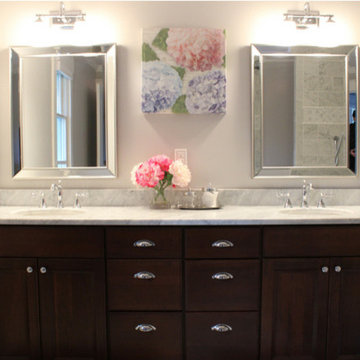
Inspiration for a mid-sized contemporary master gray tile and stone tile alcove shower remodel in Philadelphia with beaded inset cabinets, dark wood cabinets, white walls, an undermount sink and marble countertops
 Homes by C.M. Watson
TR22 Photography
Charlie Watson
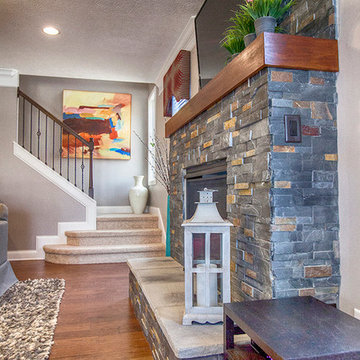
Stone fireplace with wood ledge mantel
Transitional family room photo in Indianapolis
Transitional family room photo in Indianapolis

41