
Search results for "Over dining" in Home Design Ideas
 Palette Pro Painting & Renovation

Enclosed dining room - large transitional dark wood floor and brown floor enclosed dining room idea in New York with metallic walls and no fireplace

 Beasley & Henley Interior Design
The gorgeous "Charleston" home is 6,689 square feet of living with four bedrooms, four full and two half baths, and four-car garage. Interiors were crafted by Troy Beasley of Beasley and Henley Interior Design. Builder- Lutgert

 Casabella Interiors
Dan Cutrona
Dining room - mid-sized coastal dark wood floor dining room idea in Boston with beige walls and no fireplace
Dining room - mid-sized coastal dark wood floor dining room idea in Boston with beige walls and no fireplace
Find the right local pro for your project
 Michigan Chandelier Company

Example of a large dark wood floor and brown floor dining room design in Detroit with gray walls and no fireplace

 Crosby Creations Home Designs
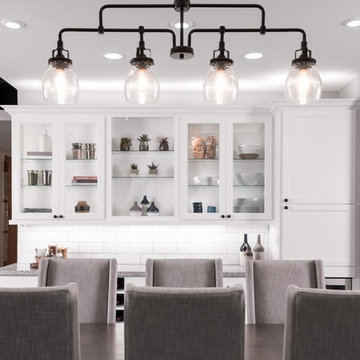
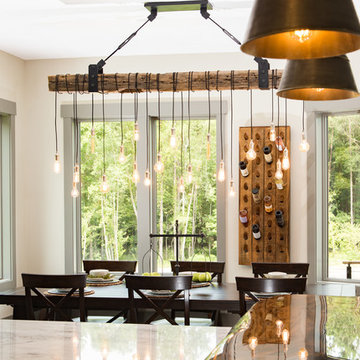
Inspiration for a mid-sized rustic dark wood floor and brown floor kitchen/dining room combo remodel in Charleston with beige walls and no fireplace


 Crosby Creations Home Designs
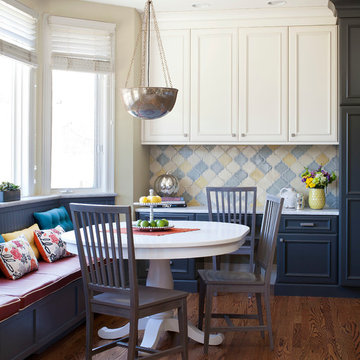
Kitchen/dining room combo - mid-sized rustic dark wood floor and brown floor kitchen/dining room combo idea in Charleston with beige walls and no fireplace
 Crosby Creations Home Designs

Example of a mid-sized mountain style dark wood floor and brown floor kitchen/dining room combo design in Charleston with beige walls and no fireplace

Inspiration for a mid-sized transitional medium tone wood floor and brown floor enclosed dining room remodel in Dallas with gray walls
 SEK Architects

Mid-sized elegant beige floor enclosed dining room photo in Orange County with white walls and no fireplace
 Cindy Hayes

Mid-sized transitional light wood floor dining room photo in Providence with white walls and no fireplace

 CMM Custom Homes
Sean Litchfield
Example of a mid-sized beach style galley light wood floor eat-in kitchen design in New York with blue cabinets, an island, an undermount sink, recessed-panel cabinets, white backsplash, subway tile backsplash and paneled appliances
Example of a mid-sized beach style galley light wood floor eat-in kitchen design in New York with blue cabinets, an island, an undermount sink, recessed-panel cabinets, white backsplash, subway tile backsplash and paneled appliances

 Cindy Hayes
Jeffrey Allen
Example of a mid-sized transitional light wood floor great room design in Providence with white walls and no fireplace
Example of a mid-sized transitional light wood floor great room design in Providence with white walls and no fireplace
 Dedrick Construction, Inc.
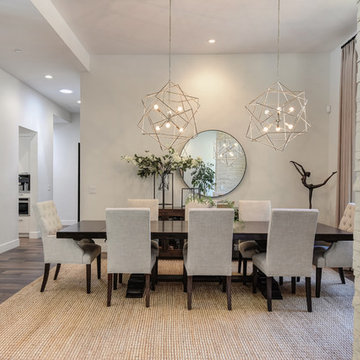
Dining room - large contemporary dark wood floor and brown floor dining room idea in Sacramento with white walls

 pulltab
View from Office/Guest Bedroom to the Dining Room and Kitchen.
Custom made barrister bookcases for glassware.
Bernd and Hilla Becher photographs.
Inspiration for a large contemporary l-shaped medium tone wood floor dining room remodel in New York with an undermount sink, flat-panel cabinets, gray cabinets, marble countertops, white backsplash, stone tile backsplash, stainless steel appliances, an island and white walls
Inspiration for a large contemporary l-shaped medium tone wood floor dining room remodel in New York with an undermount sink, flat-panel cabinets, gray cabinets, marble countertops, white backsplash, stone tile backsplash, stainless steel appliances, an island and white walls
 Spectrum Lighting & Interiors

Great room - large contemporary dark wood floor and brown floor great room idea with white walls and no fireplace


 Mohment
On a corner lot in the sought after Preston Hollow area of Dallas, this 4,500sf modern home was designed to connect the indoors to the outdoors while maintaining privacy. Stacked stone, stucco and shiplap mahogany siding adorn the exterior, while a cool neutral palette blends seamlessly to multiple outdoor gardens and patios.

 MMI Design
This existing client reached out to MMI Design for help shortly after the flood waters of Harvey subsided. Her home was ravaged by 5 feet of water throughout the first floor. What had been this client's long-term dream renovation became a reality, turning the nightmare of Harvey's wrath into one of the loveliest homes designed to date by MMI. We led the team to transform this home into a showplace. Our work included a complete redesign of her kitchen and family room, master bathroom, two powders, butler's pantry, and a large living room. MMI designed all millwork and cabinetry, adjusted the floor plans in various rooms, and assisted the client with all material specifications and furnishings selections. Returning these clients to their beautiful '"new" home is one of MMI's proudest moments!
 Vision Interiors

Great room - mid-sized transitional light wood floor and beige floor great room idea in Orange County with beige walls, a standard fireplace and a wood fireplace surround
2