
Search results for "Over dining" in Home Design Ideas

 Blue Heron
Trent Bell Photography
Huge trendy open concept living room photo in Las Vegas with white walls
Huge trendy open concept living room photo in Las Vegas with white walls

 LGB Interiors
Robert Clark Photography
Patio kitchen - transitional backyard brick patio kitchen idea in Orlando with a roof extension
Patio kitchen - transitional backyard brick patio kitchen idea in Orlando with a roof extension

 Jennifer Gilmer Kitchen & Bath
Alexandria, Virginia - Traditional - Classic White Kitchen Design by #JenniferGilmer. http://www.gilmerkitchens.com/ Photography by Bob Narod.
Find the right local pro for your project

 Kimberlee Kristine
Inspiration for a mid-sized transitional walk-out laminate floor and brown floor basement remodel in Seattle with gray walls, a standard fireplace and a stone fireplace

 Kristin Hoaglund Design
Annie Wiegers Photography
Eat-in kitchen - coastal eat-in kitchen idea in Minneapolis with shaker cabinets, white cabinets, wood countertops, white backsplash and subway tile backsplash
Eat-in kitchen - coastal eat-in kitchen idea in Minneapolis with shaker cabinets, white cabinets, wood countertops, white backsplash and subway tile backsplash

 Herscoe Hajjar Architects, LLC
Patio - mid-sized mediterranean backyard stamped concrete patio idea in Miami with a gazebo



Sponsored
Columbus, OH

Hope Restoration & General Contracting
Columbus Design-Build, Kitchen & Bath Remodeling, Historic Renovations

 RS | MANNINO Architecture + Construction
Iris Bachman Photography
Kitchen - small transitional l-shaped medium tone wood floor and beige floor kitchen idea in New York with recessed-panel cabinets, gray cabinets, white backsplash, stainless steel appliances, an island, an undermount sink, quartzite countertops, stone slab backsplash and white countertops
Kitchen - small transitional l-shaped medium tone wood floor and beige floor kitchen idea in New York with recessed-panel cabinets, gray cabinets, white backsplash, stainless steel appliances, an island, an undermount sink, quartzite countertops, stone slab backsplash and white countertops

 Falcone Hybner Design, Inc.
Interior Design by Michele Hybner and Shawn Falcone. Photos by Amoura Productions
Example of a large transitional master carpeted and gray floor bedroom design in Omaha with brown walls and no fireplace
Example of a large transitional master carpeted and gray floor bedroom design in Omaha with brown walls and no fireplace

 Clearcut & Co
Love how this kitchen renovation creates an open feel for our clients to their dining room and office and a better transition to back yard!
Example of a large transitional u-shaped dark wood floor and brown floor eat-in kitchen design in Raleigh with an undermount sink, shaker cabinets, white cabinets, quartzite countertops, gray backsplash, marble backsplash, stainless steel appliances, an island and white countertops
Example of a large transitional u-shaped dark wood floor and brown floor eat-in kitchen design in Raleigh with an undermount sink, shaker cabinets, white cabinets, quartzite countertops, gray backsplash, marble backsplash, stainless steel appliances, an island and white countertops

 Amy Kartheiser Design
Example of a mid-sized transitional dark wood floor enclosed dining room design in Chicago with blue walls and no fireplace

 Santa Barbara Forge and Iron
Ciro Coelho
Home design - large mediterranean marble floor home design idea in Santa Barbara with beige walls and a metal front door
Home design - large mediterranean marble floor home design idea in Santa Barbara with beige walls and a metal front door

 Ulrich Inc
Ulrich designer: Julia Kleyman
Photography by Peter Rymwid
This grand Saddle River kitchen was created in support of the Hackensack University Medical Center Designer Showhouse of New Jersey in 2012. The new design transformed a dreary and dated 80's kitchen into a functional, comfortable and eye-pleasing space with clean transitional lines and touches of traditional charm in its detail. The rich brown finish of the island cabinetry gives the room warmth, and juxtaposes in lovely contrast the white cabinetry of the perimeter. Large pendant lights add modern "bling" and balance the large room.

Sponsored
Columbus, OH
Hope Restoration & General Contracting
Columbus Design-Build, Kitchen & Bath Remodeling, Historic Renovations

 Marcus Gleysteen Architects
Eric Roth Photography, Liz Caan Interiors
Farmhouse screened-in porch idea in Boston
Farmhouse screened-in porch idea in Boston

 Boss Design Center
Example of a large transitional light wood floor and beige floor kitchen/dining room combo design in DC Metro with white walls and no fireplace

 Thompson Custom Homes
Photos by Steve Chenn
Foyer - mid-sized traditional brown floor and dark wood floor foyer idea in Houston with a dark wood front door and gray walls
Foyer - mid-sized traditional brown floor and dark wood floor foyer idea in Houston with a dark wood front door and gray walls
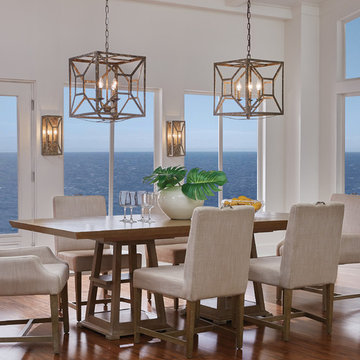
 Ray Lighting Centers
Inspiration for a mid-sized transitional dark wood floor and brown floor dining room remodel with white walls



 KD Landscape
Turning into the backyard, a two-tiered pergola and social space make for a grand arrival. Scroll down to the first "before" photo for a peek at what it looked like when we first did our site inventory in the snow. Design by John Algozzini and Kevin Manning.

 Trilogy Partners
Japanese Tatami Dining Room featuring Tatami Mats and Garden View. Design and Build by Trilogy Partners. Photos Roger Wade Photography. Featured Architectural Digest May 2010

 Dalia Canora Design, LLC
Open concept kitchen - large transitional l-shaped dark wood floor and brown floor open concept kitchen idea in DC Metro with a farmhouse sink, shaker cabinets, white cabinets, gray backsplash, stainless steel appliances, an island, marble countertops and ceramic backsplash
51