
Search results for "Over range offerte" in Home Design Ideas
 ZEPHYR

Example of a transitional l-shaped kitchen design in San Francisco with an undermount sink, shaker cabinets, gray cabinets, white backsplash, stainless steel appliances, an island and white countertops

 RW Anderson Homes
In the prestigious Enatai neighborhood in Bellevue, this mid 90’s home was in need of updating. Bringing this home from a bleak spec project to the feeling of a luxurious custom home took partnering with an amazing interior designer and our specialists in every field. Everything about this home now fits the life and style of the homeowner and is a balance of the finer things with quaint farmhouse styling.
RW Anderson Homes is the premier home builder and remodeler in the Seattle and Bellevue area. Distinguished by their excellent team, and attention to detail, RW Anderson delivers a custom tailored experience for every customer. Their service to clients has earned them a great reputation in the industry for taking care of their customers.
Working with RW Anderson Homes is very easy. Their office and design team work tirelessly to maximize your goals and dreams in order to create finished spaces that aren’t only beautiful, but highly functional for every customer. In an industry known for false promises and the unexpected, the team at RW Anderson is professional and works to present a clear and concise strategy for every project. They take pride in their references and the amount of direct referrals they receive from past clients.
RW Anderson Homes would love the opportunity to talk with you about your home or remodel project today. Estimates and consultations are always free. Call us now at 206-383-8084 or email Ryan@rwandersonhomes.com.

 House Sprucing
Example of a mid-sized transitional l-shaped gray floor and porcelain tile open concept kitchen design with an undermount sink, shaker cabinets, white cabinets, white backsplash, stainless steel appliances, an island, white countertops, quartzite countertops and ceramic backsplash
Find the right local pro for your project
 Fabcab
Location: Port Townsend, Washington.
Photography by Dale Lang

Mid-sized transitional l-shaped bamboo floor eat-in kitchen photo in Seattle with a double-bowl sink, shaker cabinets, light wood cabinets, solid surface countertops, white backsplash, subway tile backsplash, stainless steel appliances and an island
Mid-sized transitional l-shaped bamboo floor eat-in kitchen photo in Seattle with a double-bowl sink, shaker cabinets, light wood cabinets, solid surface countertops, white backsplash, subway tile backsplash, stainless steel appliances and an island
 Sheri's Design and Consulting
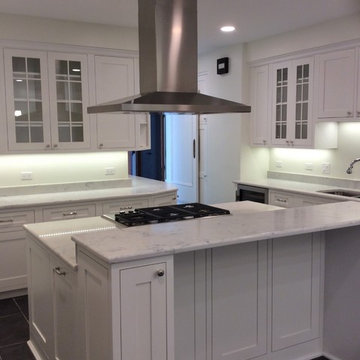
The range hood is over the cooktop on the kitchen island here leaving the perimeter countertops clean.
Chicago, Illinois
Inspiration for a large timeless porcelain tile kitchen remodel in Chicago with shaker cabinets, white cabinets, quartz countertops, white backsplash, stone slab backsplash, stainless steel appliances and an island
Inspiration for a large timeless porcelain tile kitchen remodel in Chicago with shaker cabinets, white cabinets, quartz countertops, white backsplash, stone slab backsplash, stainless steel appliances and an island

 Open Range
Mid-sized elegant master white tile and marble tile dark wood floor and brown floor drop-in bathtub photo in Salt Lake City with recessed-panel cabinets, white cabinets, beige walls, an undermount sink and marble countertops
 Wyatt Traina Installations, LLC
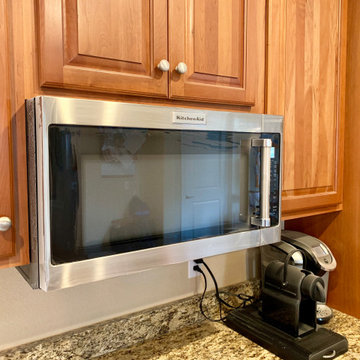
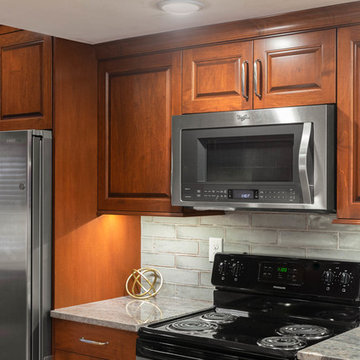
Stainless Steel Kitchenaid Over the Range Microwave
Kitchen - modern kitchen idea in Denver
Kitchen - modern kitchen idea in Denver

Sponsored
Columbus, OH

Hope Restoration & General Contracting
Columbus Design-Build, Kitchen & Bath Remodeling, Historic Renovations

 Van Wicklen Design
Travis Wayne Baker
Example of a cottage light wood floor kitchen design in Austin with a farmhouse sink, shaker cabinets, green cabinets, wood countertops, white backsplash, subway tile backsplash and stainless steel appliances
Example of a cottage light wood floor kitchen design in Austin with a farmhouse sink, shaker cabinets, green cabinets, wood countertops, white backsplash, subway tile backsplash and stainless steel appliances

 Reed Design Group
Inspiration for a small transitional l-shaped medium tone wood floor and beige floor open concept kitchen remodel in Denver with a farmhouse sink, shaker cabinets, gray cabinets, quartz countertops, gray backsplash, subway tile backsplash, stainless steel appliances, an island and white countertops

 J. Bryant Boyd, Design-Build
Elegant u-shaped kitchen photo in Austin with a farmhouse sink, shaker cabinets, blue cabinets, stainless steel appliances, no island, white backsplash, subway tile backsplash and solid surface countertops
 Raw Urth Designs

Raw Urth's hand-crafted custom Wash Park range hood
Finish: Rustic Iron on steel.
*Design by Elevation Architects.
*Photo by Open Homes Photography.
Kitchen - contemporary brown floor kitchen idea in San Francisco with an undermount sink, flat-panel cabinets, light wood cabinets, multicolored backsplash, mosaic tile backsplash, paneled appliances and an island
Kitchen - contemporary brown floor kitchen idea in San Francisco with an undermount sink, flat-panel cabinets, light wood cabinets, multicolored backsplash, mosaic tile backsplash, paneled appliances and an island
 Noah & Lilly Kitchen Design

Mid-sized elegant dark wood floor and brown floor eat-in kitchen photo in Philadelphia with a farmhouse sink, white cabinets, granite countertops, gray backsplash, subway tile backsplash, paneled appliances, an island, gray countertops and shaker cabinets


 Marvista Design + Build
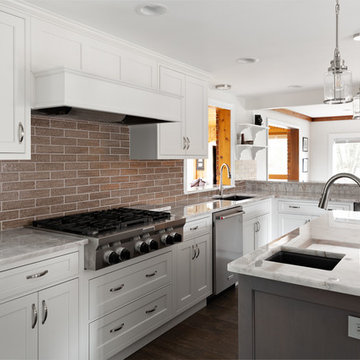
Using a powerful vent over a commercial grade gas range top is a must to eliminate unwanted odors and heat; Adding a prep sink was a helpful way to create task zones in this kitchen.

 Royalty Construction
Eat-in kitchen - large industrial l-shaped light wood floor and beige floor eat-in kitchen idea with an undermount sink, flat-panel cabinets, dark wood cabinets, white backsplash, brick backsplash, paneled appliances, an island and soapstone countertops

 Davenport Designs
Emily Followill
Inspiration for a mid-sized cottage u-shaped medium tone wood floor and brown floor eat-in kitchen remodel in Atlanta with an undermount sink, white cabinets, stone slab backsplash, recessed-panel cabinets, marble countertops, white backsplash, paneled appliances, white countertops and no island
Inspiration for a mid-sized cottage u-shaped medium tone wood floor and brown floor eat-in kitchen remodel in Atlanta with an undermount sink, white cabinets, stone slab backsplash, recessed-panel cabinets, marble countertops, white backsplash, paneled appliances, white countertops and no island
 suba | Suanne Bassett, Architect
Contractor: Jason Skinner of Bay Area Custom Homes.
Photographer: Michele Lee Willson

Example of a huge minimalist single-wall medium tone wood floor open concept kitchen design in San Francisco with an undermount sink, shaker cabinets, blue cabinets, quartzite countertops, multicolored backsplash, porcelain backsplash, stainless steel appliances and an island
Example of a huge minimalist single-wall medium tone wood floor open concept kitchen design in San Francisco with an undermount sink, shaker cabinets, blue cabinets, quartzite countertops, multicolored backsplash, porcelain backsplash, stainless steel appliances and an island

Sponsored
Plain City, OH

Kuhns Contracting, Inc.
Central Ohio's Trusted Home Remodeler Specializing in Kitchens & Baths

 Distinctive Interiors
Example of a large transitional u-shaped dark wood floor and brown floor open concept kitchen design in Boston with an undermount sink, shaker cabinets, white cabinets, stainless steel appliances, an island, white countertops, quartzite countertops, white backsplash and ceramic backsplash
 Apel Design
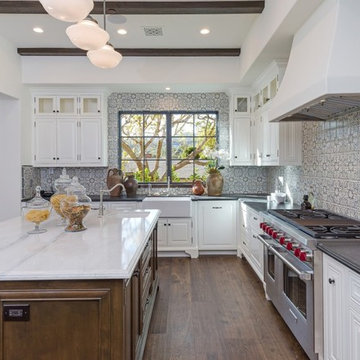
Example of a classic l-shaped dark wood floor kitchen design in Los Angeles with a farmhouse sink, raised-panel cabinets, white cabinets, multicolored backsplash, stainless steel appliances and an island
 Kitchen & Bath Design + Construction

A beautiful decorative tile mural over the gas range. Photos by Chrissy Racho
Tuscan u-shaped enclosed kitchen photo in Bridgeport with an undermount sink, glass-front cabinets, white cabinets, granite countertops, beige backsplash and paneled appliances
Tuscan u-shaped enclosed kitchen photo in Bridgeport with an undermount sink, glass-front cabinets, white cabinets, granite countertops, beige backsplash and paneled appliances
2