
Search results for "Over range" in Home Design Ideas
 O'Neil Builders

Mid-sized transitional l-shaped laminate floor and brown floor open concept kitchen photo in Miami with an undermount sink, raised-panel cabinets, white cabinets, granite countertops, stainless steel appliances, no island and multicolored countertops
 Tokan Interiors

Enclosed kitchen - small transitional galley laminate floor and beige floor enclosed kitchen idea in Miami with an undermount sink, shaker cabinets, white cabinets, laminate countertops, gray backsplash, ceramic backsplash, stainless steel appliances, no island and white countertops
 TMP Interiors & Design

Small elegant l-shaped linoleum floor eat-in kitchen photo in Other with a double-bowl sink, shaker cabinets, white cabinets, granite countertops, gray backsplash, subway tile backsplash, white appliances, a peninsula and multicolored countertops
Find the right local pro for your project
 Improvement Pros
ImprovementPROS
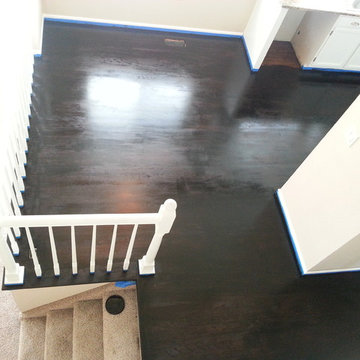
Small transitional u-shaped laminate floor and brown floor eat-in kitchen photo in Other with a drop-in sink, shaker cabinets, white cabinets, solid surface countertops, stainless steel appliances, no island and multicolored countertops
Small transitional u-shaped laminate floor and brown floor eat-in kitchen photo in Other with a drop-in sink, shaker cabinets, white cabinets, solid surface countertops, stainless steel appliances, no island and multicolored countertops

 Hauschild Custom Builders
Open concept kitchen - mid-sized transitional l-shaped marble floor and white floor open concept kitchen idea in Grand Rapids with a double-bowl sink, raised-panel cabinets, white cabinets, granite countertops, gray backsplash, marble backsplash, stainless steel appliances, an island and black countertops
 Hauschild Custom Builders
Inspiration for a mid-sized transitional l-shaped marble floor and white floor open concept kitchen remodel in Grand Rapids with a double-bowl sink, raised-panel cabinets, white cabinets, granite countertops, gray backsplash, marble backsplash, stainless steel appliances, an island and black countertops
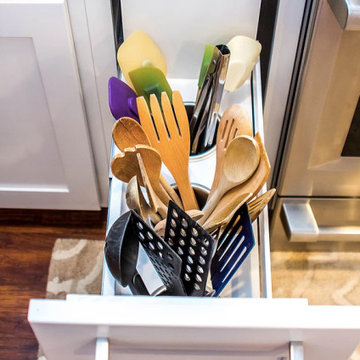
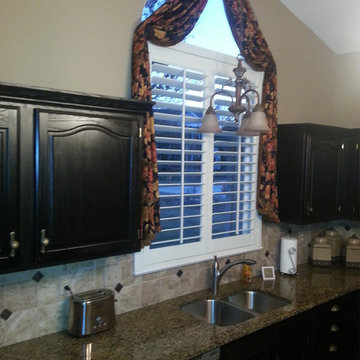
 Lamar's Custom Cabinets
Example of a large transitional galley medium tone wood floor and brown floor enclosed kitchen design in Other with an undermount sink, white cabinets, quartzite countertops, white backsplash, stainless steel appliances, shaker cabinets, ceramic backsplash, a peninsula and multicolored countertops

Sponsored
Plain City, OH

Kuhns Contracting, Inc.
Central Ohio's Trusted Home Remodeler Specializing in Kitchens & Baths
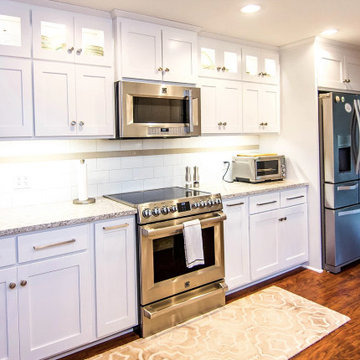
 O'Neil Builders
Example of a mid-sized transitional l-shaped laminate floor and brown floor open concept kitchen design in Miami with an undermount sink, raised-panel cabinets, white cabinets, granite countertops, stainless steel appliances, no island and multicolored countertops
 Lamar's Custom Cabinets
Large transitional galley medium tone wood floor and brown floor enclosed kitchen photo in Other with an undermount sink, white cabinets, quartzite countertops, white backsplash, stainless steel appliances, shaker cabinets, ceramic backsplash, a peninsula and multicolored countertops
 Creative Visions
Kitchen redesign and kitchen remodel
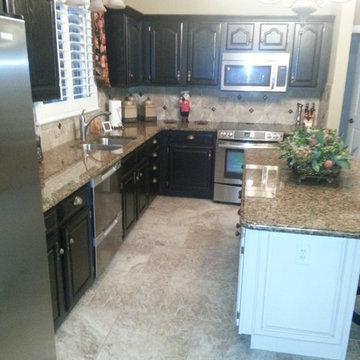
Example of a mid-sized trendy l-shaped ceramic tile and beige floor enclosed kitchen design in Portland Maine with dark wood cabinets, granite countertops, stainless steel appliances, an island, an undermount sink, beaded inset cabinets, beige backsplash, porcelain backsplash and multicolored countertops
Example of a mid-sized trendy l-shaped ceramic tile and beige floor enclosed kitchen design in Portland Maine with dark wood cabinets, granite countertops, stainless steel appliances, an island, an undermount sink, beaded inset cabinets, beige backsplash, porcelain backsplash and multicolored countertops
 Creative Visions
Kitchen redesign and kitchen remodel
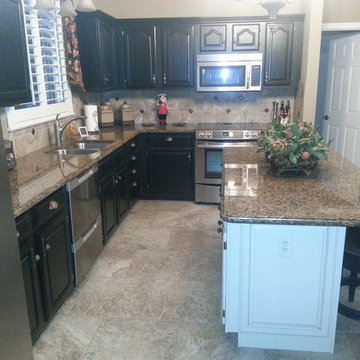
Example of a mid-sized trendy l-shaped ceramic tile and beige floor enclosed kitchen design in Portland Maine with dark wood cabinets, granite countertops, stainless steel appliances, an island, an undermount sink, beaded inset cabinets, beige backsplash, porcelain backsplash and multicolored countertops
Example of a mid-sized trendy l-shaped ceramic tile and beige floor enclosed kitchen design in Portland Maine with dark wood cabinets, granite countertops, stainless steel appliances, an island, an undermount sink, beaded inset cabinets, beige backsplash, porcelain backsplash and multicolored countertops
 Creative Visions
Kitchen redesign and kitchen remodel
Mid-sized trendy l-shaped ceramic tile and beige floor enclosed kitchen photo in Portland Maine with dark wood cabinets, granite countertops, stainless steel appliances, an island, an undermount sink, beaded inset cabinets, beige backsplash, porcelain backsplash and multicolored countertops
Mid-sized trendy l-shaped ceramic tile and beige floor enclosed kitchen photo in Portland Maine with dark wood cabinets, granite countertops, stainless steel appliances, an island, an undermount sink, beaded inset cabinets, beige backsplash, porcelain backsplash and multicolored countertops
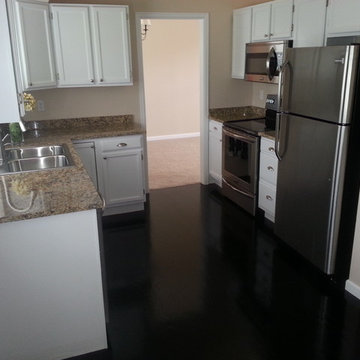 Improvement Pros
ImprovementPROS
Eat-in kitchen - small transitional u-shaped laminate floor and brown floor eat-in kitchen idea in Other with a drop-in sink, shaker cabinets, white cabinets, solid surface countertops, stainless steel appliances, no island and multicolored countertops
Eat-in kitchen - small transitional u-shaped laminate floor and brown floor eat-in kitchen idea in Other with a drop-in sink, shaker cabinets, white cabinets, solid surface countertops, stainless steel appliances, no island and multicolored countertops

Sponsored
Plain City, OH
Kuhns Contracting, Inc.
Central Ohio's Trusted Home Remodeler Specializing in Kitchens & Baths

 HOME & DESIGN MAGAZINE NAPLES
Transitional light wood floor kitchen photo in Miami with an undermount sink, shaker cabinets, white cabinets, beige backsplash and matchstick tile backsplash
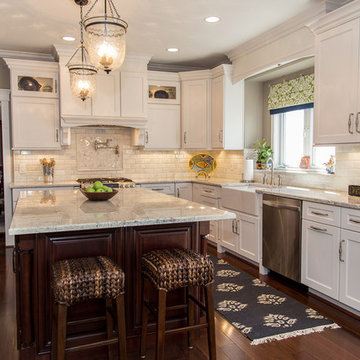
 Karen Spiritoso Designs LLC
Kris Palen
Inspiration for a large transitional u-shaped dark wood floor and brown floor eat-in kitchen remodel in Dallas with a farmhouse sink, shaker cabinets, white cabinets, granite countertops, gray backsplash, subway tile backsplash, stainless steel appliances, an island and multicolored countertops
Inspiration for a large transitional u-shaped dark wood floor and brown floor eat-in kitchen remodel in Dallas with a farmhouse sink, shaker cabinets, white cabinets, granite countertops, gray backsplash, subway tile backsplash, stainless steel appliances, an island and multicolored countertops

 Ryan Homes, Inc.
Open concept kitchen - large mediterranean l-shaped medium tone wood floor and brown floor open concept kitchen idea in Denver with an undermount sink, beaded inset cabinets, dark wood cabinets, quartz countertops, beige backsplash, subway tile backsplash, paneled appliances, an island and beige countertops

 Kreative Kitchens, LLC
Eat-in kitchen - mid-sized contemporary l-shaped medium tone wood floor and brown floor eat-in kitchen idea in Philadelphia with an undermount sink, shaker cabinets, blue cabinets, quartz countertops, white backsplash, subway tile backsplash, stainless steel appliances, an island and white countertops

Sponsored
Columbus, OH

Hope Restoration & General Contracting
Columbus Design-Build, Kitchen & Bath Remodeling, Historic Renovations

 Kate Roos Design LLC
The focal point in the kitchen is the deep navy, French range positioned in an alcove trimmed in distressed natural wood and finished with handmade tile. The arched marble backsplash of the bar creates a dramatic focal point visible from the dining room.
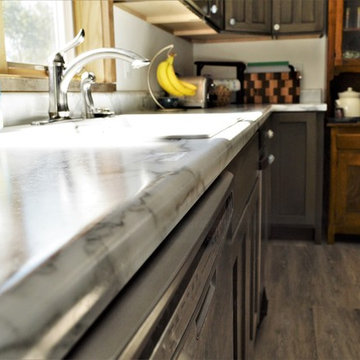
 Bailey's Cabinets
Cabinet Brand: Haas Signature Collection
Wood Species: Rustic Hickory
Cabinet Finish: Barnwood
Door Syle: Mission-V
Counter top: Laminate, Waterfall edge, Coved back splash, Calacatta Marble color
 Kreative Kitchens, LLC
Example of a mid-sized trendy l-shaped medium tone wood floor and brown floor eat-in kitchen design in Philadelphia with an undermount sink, shaker cabinets, blue cabinets, quartz countertops, white backsplash, subway tile backsplash, stainless steel appliances, an island and white countertops
12